
Address
144 Thornton, Trinity, TX
Price
$ 392,500
Property Attributes
- MLS#14888671
- TypeSingle Family
- Listing Status Active
- CountyTrinity
- CityTrinity
- Area42 Riverside (Walker)
- NeighborhoodTrinity Plantation
- Zip75862
- Style
- Year Built1987
- Taxes$ 2386
- Price$ 392,500
- Bedrooms3
- Full Bathrooms2
- Half Bathrooms0
- Sqr Footage2071
- Lot Size0.7164 Acres
Data Source:
Houston Association of REALTORS® (HAR)
Property Description
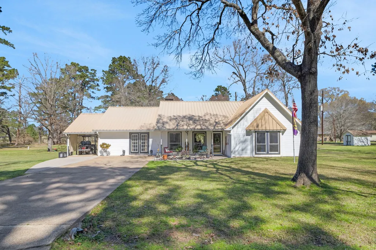
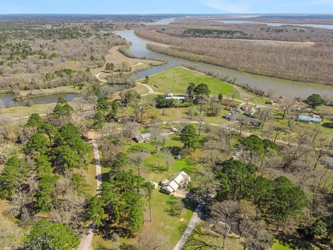
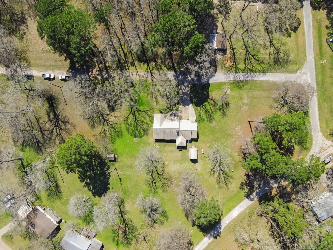
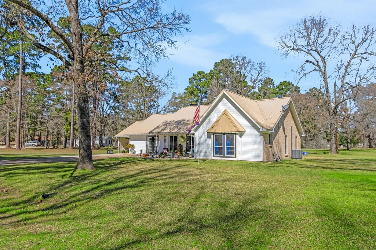
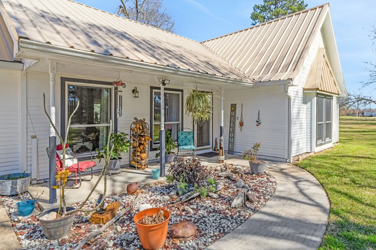
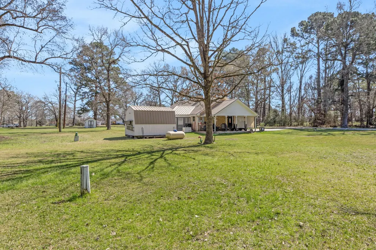
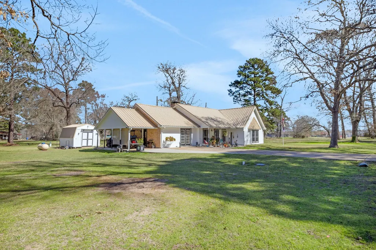
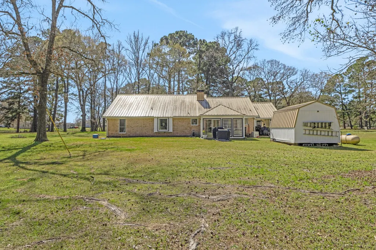
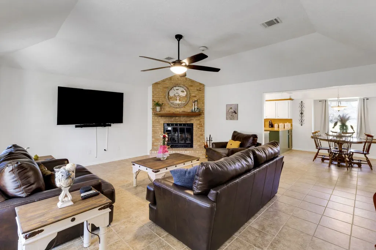
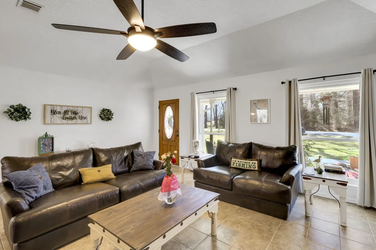
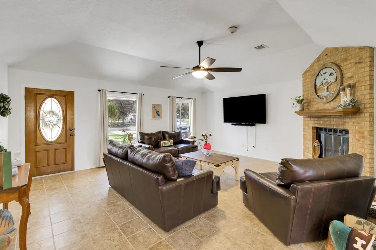
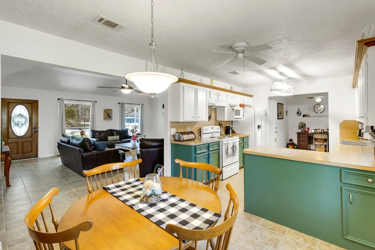
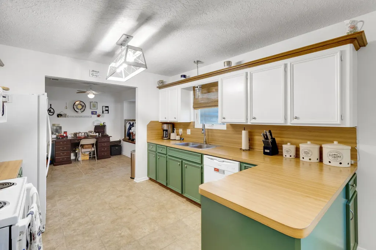
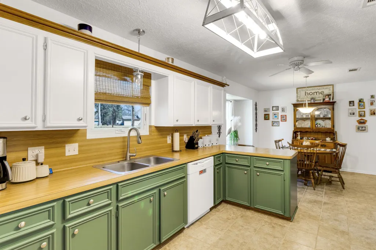
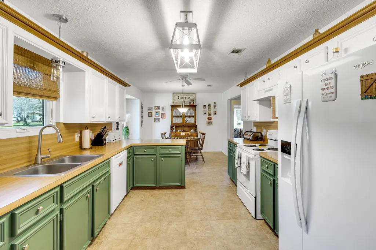
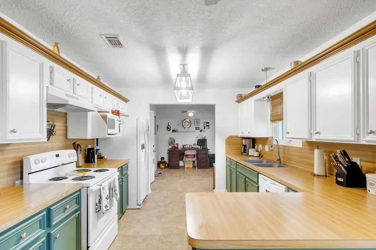
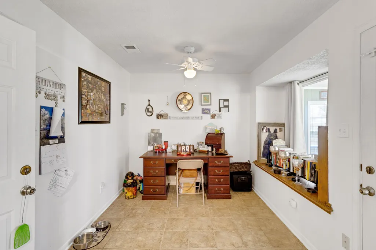
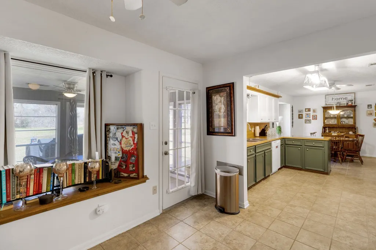
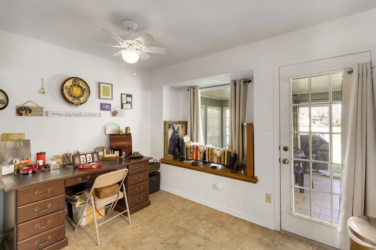
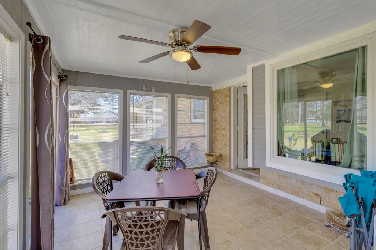
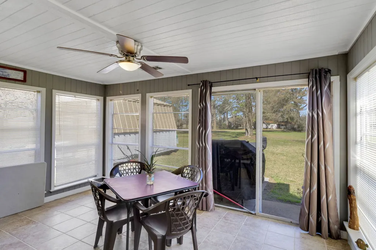
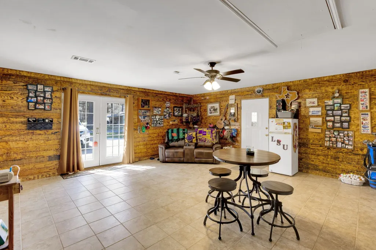
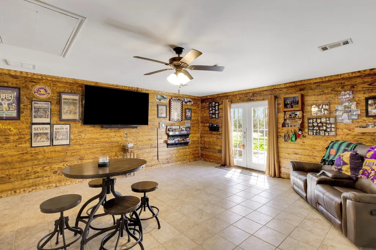
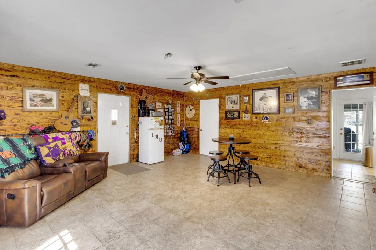
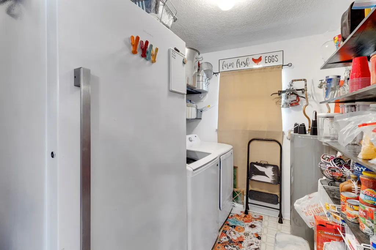
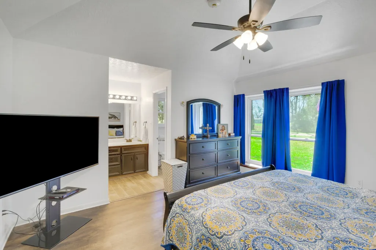
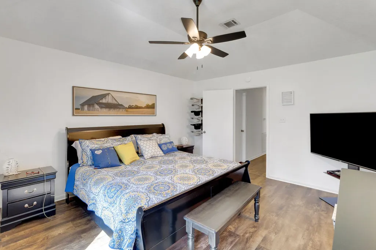
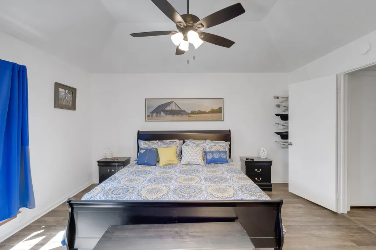
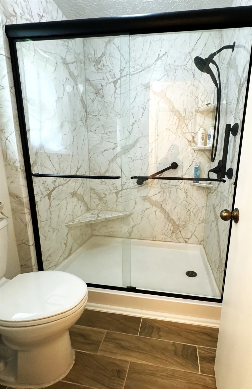
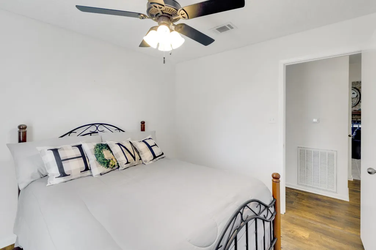
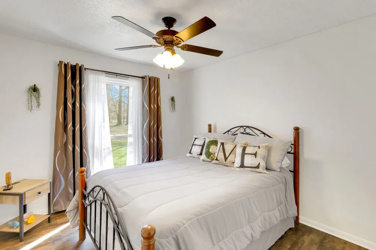
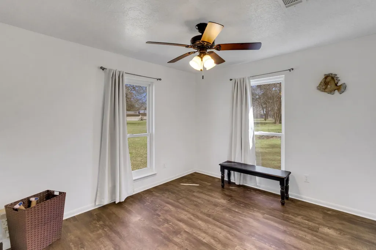
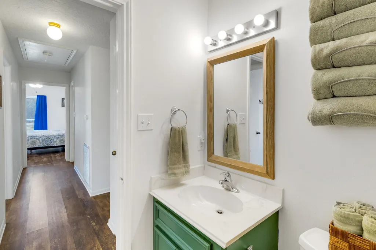
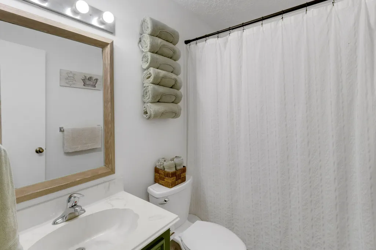
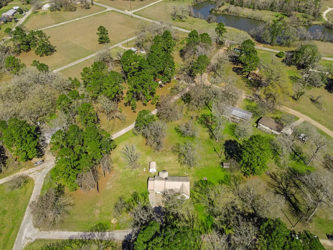
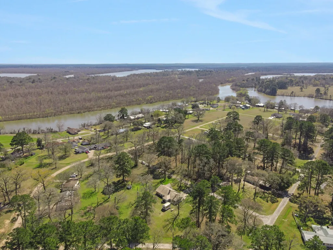
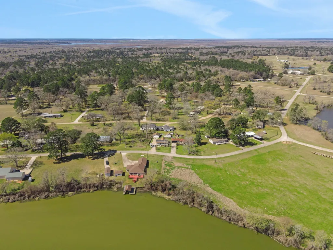
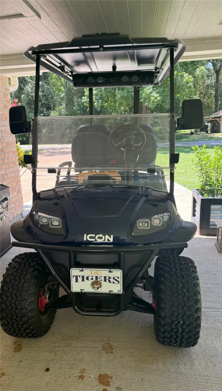
Spacious and move-in ready, this 3-bedroom, 2-bath home sits on three lots, offering room to spread out and enjoy. Major upgrades bring peace of mind, including a new 24kW Generac generator (2024) serviced by a dedicated propane tank, new double-pane Low-E windows (Nov 2022), and all kitchen appliances replaced in 2023. The primary bath was upgraded in 2023 with a walk-in shower, and cabinets in the kitchen and both baths were freshly painted in 2026 for a clean, modern feel. Approximately 17 x 12 workshop and separate storage building provide space for tools, hobbies, and outdoor toys. Enjoy neighborhood access to the Trinity River for fishing and relaxing days on the water or get on your golf cart and play golf for free. Call your favorite Realtor and schedule a tour today!
| Elementary School | Middle School | High School |
|---|---|---|
| LANSBERRY ELEMENTARY SCHOOL Elementary School | TRINITY JUNIOR HIGH SCHOOL Middle School | TRINITY HIGH SCHOOL High School |
| Price History | |
|---|---|
| 3/1/2026 | Listed $387,500 |
| 8/27/2026 | 1$392,500 |
General Features
| Country | US |
|---|---|
| Sewer | Aerobic Septic |
| Heating | Central,Electric |
| Cooling | Central Air,Electric |
| Roof | Metal |
| Appliances | Dishwasher,Electric Oven,Electric Range,Disposal,Microwave,Dryer,Refrigerator,Washer |
| HOA Fee | 480 |
| Association Fee Includes | Common Areas,Other |
| Patio/Porch Features | Covered,Deck,Patio,Porch |
| Architectural Style | Farmhouse |
| Security Features | Smoke Detector(s) |
| Construction Materials | Brick,Cement Siding |
| Exclusions | None |
| Year Built | 1987 |
| Electric | Generator |
| Stories Count | 1 |
| Levels | One |
| Property Subtype | Detached |
| Tax Year | 2024 |
| Ownership | Full Ownership |
| Community Features | Golf |
| Assoc Fee Paid Per | Annually |
| County | Trinity |
| New Construction | false |
| Property Type | Residential |
| Association Amenities | Boat Ramp,Golf Course,Lake or Pond,Park |
| HOA | true |
| Energy Efficient | Windows |
| Subdivision Name | Trinity Plantation |
| Garage Y/N | false |
| Other Structures | Shed(s),Workshop |
| Total Rooms | 9 |
| Full Baths | 2 |
| Status | Active |
| Directions | Highway 19 North through stop light at FM 980 in Riverside, over Trinity River Bridge approximately 2 miles to FM 3453, turn right onto FM 3453 and follow to Trinity Plantation entrance, turn right on Tara Dr, follow to Woodlands Drive, turn right onto Woodlands Dr then left onto Monticello then turn right onto Thornton. It is the only house on the right on Thornton Street. |
| ModificationTimestamp | 2026-08-27T16:05:04.300-00:00 |
| High School | TRINITY HIGH SCHOOL |
| City | Trinity |
| Disclosures | Seller Disclosure |
| Association Name | Trinity Plantation HOA |
| High School District | 63 - Trinity |
| MLS Area | 42 |
| Lot Size Units | Square Feet |
| Carport Spaces | 1 |
| Carport Y/N | true |
| Elementary School | LANSBERRY ELEMENTARY SCHOOL |
| Tax Annual Amount | 2386 |
| Middle/Junior High School | TRINITY JUNIOR HIGH SCHOOL |
| MLS Area Minor | Riverside (Walker) |
| Lease Considered Y/N | false |
| Virtual Tour | https://properties.homefx.com/sites/144-thornton-dr-trinity-tx-75862-22280167/branded |
| Standard Status | Active |
| Middle/Junior School District | 63 - Trinity |
| Elementary School District | 63 - Trinity |
| Year Built Source | Public Records |
| PostalCity | Trinity |
| Legal Description | TRINITY PLANTATION, BLOCK 08 LOT 02,03,04 |
Interior Features
| Interior Amenities | All Bedrooms Down,Breakfast Bar,Dry Bar,En Suite Bathroom,Full Bath on Main Level,High Ceilings,Main Level Primary,Pantry,Tub Shower,Walk-In Closet(s),Window Treatments,Ceiling Fan(s) |
|---|---|
| Flooring | Plank,Tile,Vinyl |
| Total Fireplaces | 1 |
| Fireplace Features | Wood Burning |
| Air Conditioning Y/N | true |
| Heating Y/N | true |
| Window Features | Low-Emissivity Windows,Window Coverings |
| Fireplace Y/N | true |
| Laundry Features | Washer Hookup,Electric Dryer Hookup |
| Total Bedrooms | 3 |
| Room Type | Breakfast Room/Nook,Entry/Foyer,Family Room,Game Room,Living Room,Office,Sunroom,Utility Room |
| LivingAreaSource | Owner |
| Total Baths | 2 |
| Bedrooms Possible | 3 |
Exterior Features
| Exterior Amenities | Covered Patio,Deck,Porch,Patio,Storage |
|---|---|
| Fencing | None |
| Parking Features | Attached Carport,Boat,Converted Garage,Driveway,None,RV Access/Parking,Workshop in Garage |
| Lot Features | Cleared,Near Golf Course,Subdivision,Backs to Greenbelt/Park |
| Water Source | Public |
| Lot Size Area | 31200 |
| Foundation Details | Slab |
| Building Area Total | 2071 |
| Lot Size Acres | 0.7164 |
| Road Surface Type | Asphalt |
| Lot Size Source | Appraiser |
| Other Equipment | Satellite Dish |
| Private Pool | false |
Amenities
- Foreclosure
- Views
- Short Sale
- New Construction
- Adult 55+
- Lease To Own
- No HOA Fees
- Furnished
- Primary On Main
- Air Conditioning
- Seller Finance
- Green
- Fixer Upper
- Horse
- Golf
- Fireplace
- Deck
- Garage
- Basement
- Pool
Property vs Single Family Average in 75862
Price
Taxes
Year Built
 The information being provided by Houston Association of REALTORS, Inc. is for the consumer's personal, non-commercial use and may not be used for any purpose other than to identify prospective properties consumers may be interested in purchasing. Any information relating to real estate for sale referenced on this web site comes from the Internet Data Exchange (IDX) program of the Houston Association of REALTORS, Inc. This web site may reference real estate listing(s) held by a brokerage firm other
