
Address
10040 Henley Cove, Iola, TX
Price
$ 557,000
Property Attributes
- MLS#17973388
- TypeSingle Family
- Listing Status Active
- CountyGrimes
- CityIola
- Area60 Bedias/Roans Prairie Area
- NeighborhoodKing Oaks Sec 3
- Zip77861
- Style
- Year Built2018
- Taxes$ 7358
- Price$ 557,000
- Bedrooms3
- Full Bathrooms2
- Half Bathrooms1
- Sqr Footage2391
- Lot Size1.03 Acres
Data Source:
Houston Association of REALTORS® (HAR)
Property Description
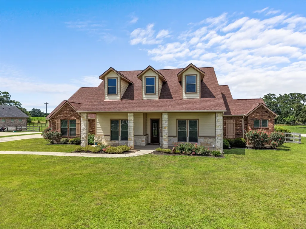
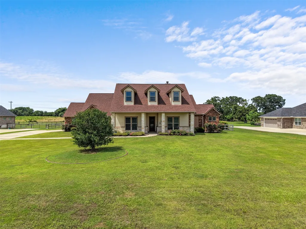
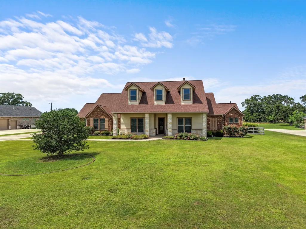
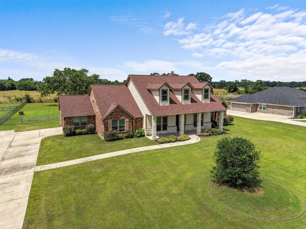
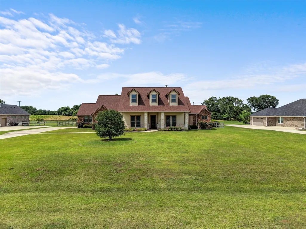
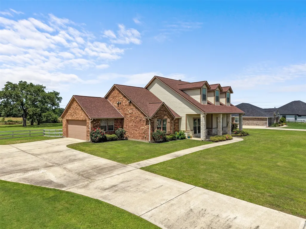
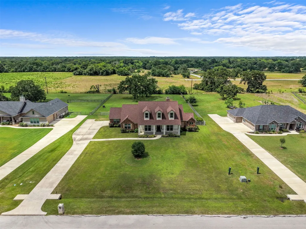
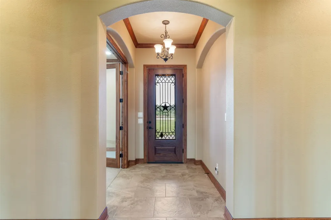
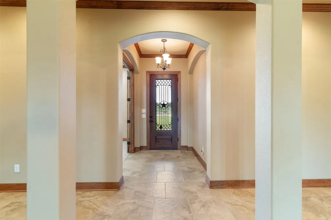
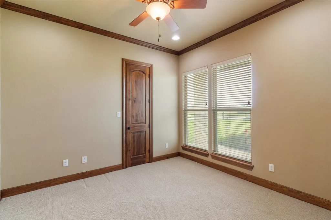
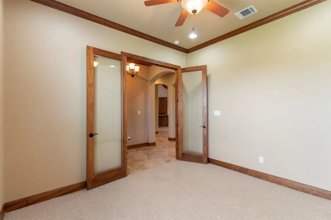
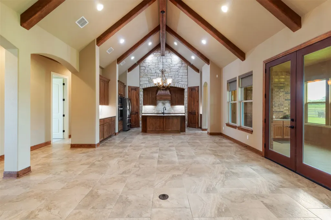
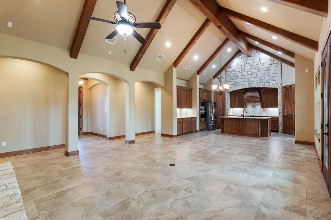
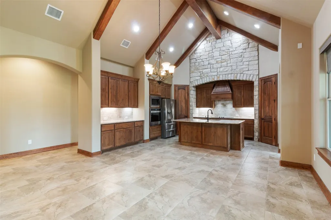
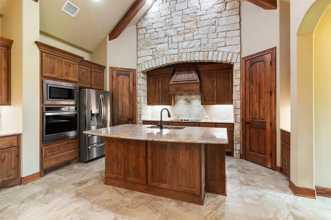
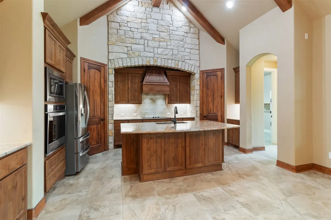
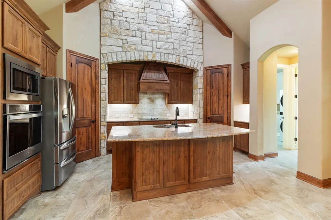
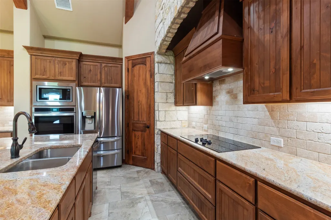
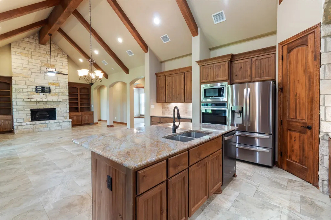
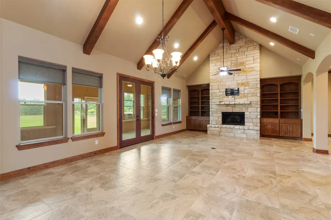
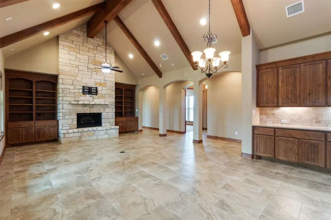
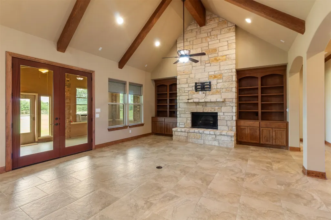
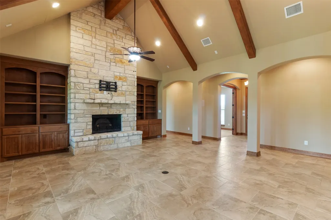
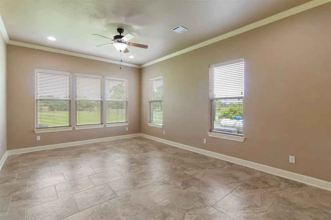
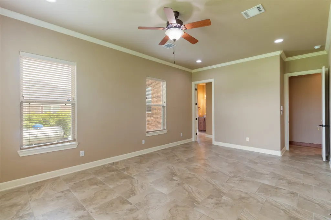
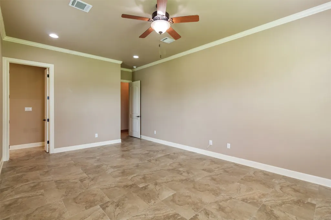
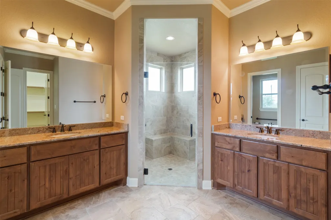
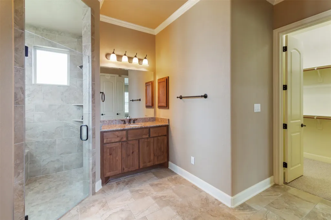
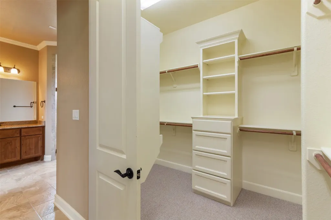
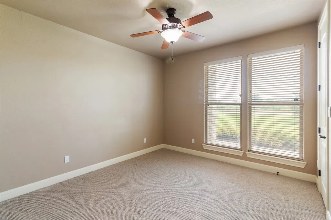
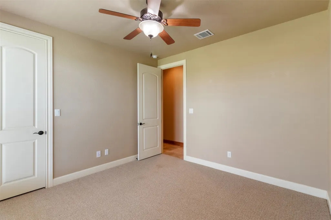
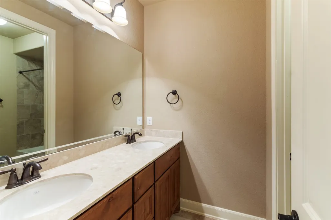
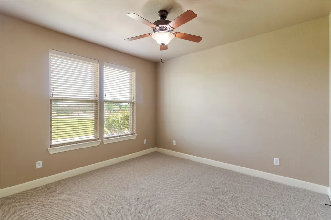
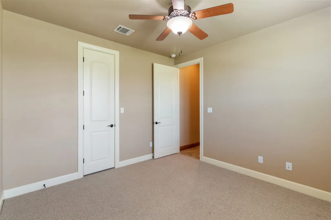
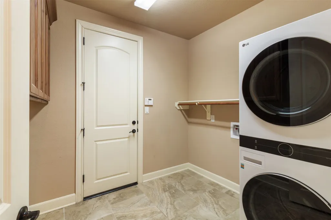
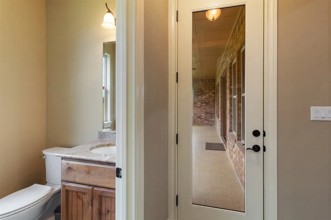
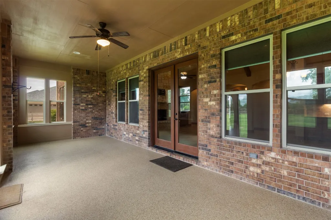
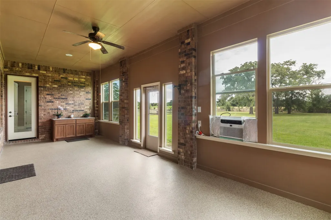
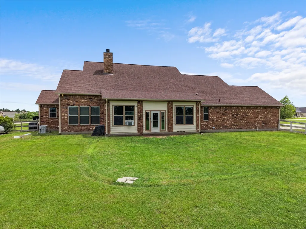
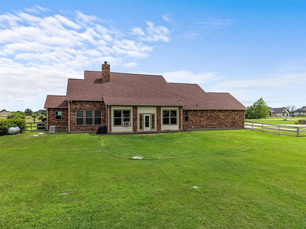
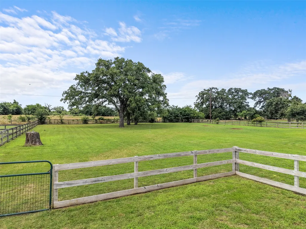
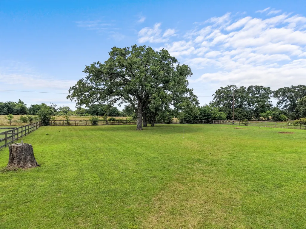
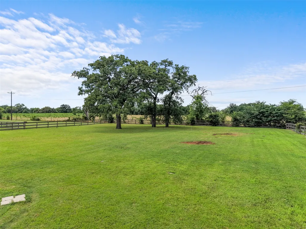

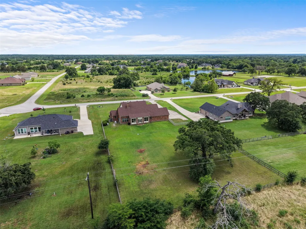
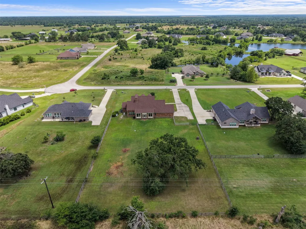
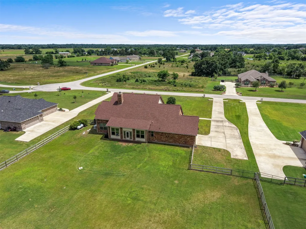
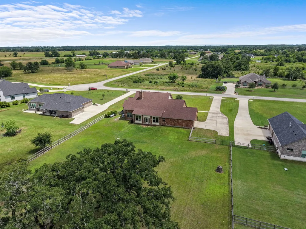
This gorgeous modern farm house in the King Oaks offers over one acre, roof Feb/2023, whole house generator, open floorplan. Great room has wood-beam accented cathedral ceiling, tile floors, floor to ceiling stone wood burning fireplace, & all weather enclosed porch. Kitchen has two walk-in pantries, a butlers pantry, stainless appliances, Refrigerator conveys, large island, and coffee/Drink bar. Primary bedroom has a bathroom suite, large walk-in closet, two vanities, a roll-in shower with two heads and linen closet. Other bedrooms have Berber Carpet and walk-in closets. Enter through French doors into your new office with a locking walk-in closet. The enclosed porch off the living area is a bonus room, open the French doors and add extra living/entertaining space. Perfect for relaxing with an evening drink or a game of pool. Swim in the community pool, fish at the pond or picnic at the pavilion just a short walk down the road. An easy drive into Bryan/College Station.
| Elementary School | Middle School | High School |
|---|---|---|
| IOLA ELEMENTARY SCHOOL Elementary School | IOLA HIGH SCHOOL Middle School | IOLA HIGH SCHOOL High School |
| Price History | |
|---|---|
| 5/22/2026 | Listed $575,000 |
| 6/15/2026 | 1$569,900 |
| 7/14/2026 | 1$567,000 |
| 8/2/2026 | 1$562,000 |
| 9/5/2026 | 1$557,000 |
General Features
| Country | US |
|---|---|
| Sewer | Aerobic Septic |
| Heating | Central,Electric |
| Cooling | Central Air,Electric,Window Unit(s) |
| Roof | Composition |
| Appliances | Dishwasher,Electric Cooktop,Electric Oven,Disposal,Microwave,Dryer,Refrigerator,Washer |
| HOA Fee | 800 |
| Garage Spaces | 2 |
| Association Fee Includes | Common Areas,Maintenance Grounds,Recreation Facilities |
| Patio/Porch Features | Covered,Deck,Patio,Porch |
| Architectural Style | Farmhouse |
| Pool Features | Association |
| Security Features | Smoke Detector(s) |
| Construction Materials | Brick,Cement Siding |
| Year Built | 2018 |
| Electric | Generator |
| Stories Count | 1 |
| Levels | One |
| Property Subtype | Detached |
| Tax Year | 2025 |
| Community Features | Community Pool |
| Assoc Fee Paid Per | Annually |
| County | Grimes |
| New Construction | false |
| Property Type | Residential |
| Association Amenities | Picnic Area,Pool |
| HOA | true |
| Attached Garage | true |
| Energy Efficient | Thermostat |
| Subdivision Name | King Oaks Sec 3 |
| Garage Y/N | true |
| Total Rooms | 7 |
| Full Baths | 2 |
| Status | Active |
| Directions | From Hwy 6 North, exit turn right on William D Fitch. Ends into SH 30 E. turn right on SH 30. Turn left on Co Rd 175. Stay on Co Rd 175 into King Oaks Subdivision. Turn right on Scarborough Dr. Left on Henley Cove. Destination will be on the right. |
| ModificationTimestamp | 2026-09-05T16:38:27.950-00:00 |
| High School | IOLA HIGH SCHOOL |
| City | Iola |
| Disclosures | Seller Disclosure |
| Association Name | King Oaks POA/Beal Properties |
| High School District | 171 - Iola |
| MLS Area | 60 |
| Lot Size Units | Square Feet |
| Elementary School | IOLA ELEMENTARY SCHOOL |
| Tax Annual Amount | 7358 |
| Middle/Junior High School | IOLA HIGH SCHOOL |
| MLS Area Minor | Bedias/Roans Prairie Area |
| Lease Considered Y/N | false |
| Builder Name | Mill Creek |
| Standard Status | Active |
| Middle/Junior School District | 171 - Iola |
| Elementary School District | 171 - Iola |
| Year Built Source | Public Records |
| PostalCity | Iola |
| Legal Description | KING OAKS SECTION 3, LOT 458, ACRES 1.03, (RE-PLAT 1646/278) |
Interior Features
| Interior Amenities | All Bedrooms Down,Breakfast Bar,Butler's Pantry,Double Vanity,Entrance Foyer,Full Bath on Main Level,High Ceilings,Kitchen Island,Kitchen/Family Room Combo,Bath in Primary Bedroom,Main Level Primary,Pots & Pan Drawers,Pantry,Sitting Area in Primary,Split Bedrooms,Separate Shower,Vaulted Ceiling(s),Walk-In Pantry,Walk-In Closet(s),Ceiling Fan(s),Kitchen/Dining Combo |
|---|---|
| Flooring | Carpet,Tile |
| Total Fireplaces | 1 |
| Fireplace Features | Electric,Wood Burning |
| Air Conditioning Y/N | true |
| Heating Y/N | true |
| Fireplace Y/N | true |
| Half Baths | 1 |
| Laundry Features | Washer Hookup,Electric Dryer Hookup |
| Total Bedrooms | 3 |
| Room Type | Entry/Foyer,Family Room,Kitchen,Library,Living Room,Office,Pantry,Sunroom,Utility Room,Half Bath,Sitting Room |
| LivingAreaSource | Appraiser |
| Total Baths | 3 |
| Bedrooms Possible | 4 |
Exterior Features
| Exterior Amenities | Covered Patio,Fence,Sprinkler/Irrigation,Porch,Patio |
|---|---|
| Fencing | Back Yard |
| Parking Features | Attached,Garage,Garage Door Opener |
| Lot Features | Cleared,Subdivision,Backs to Greenbelt/Park,Pond on Lot |
| Lot Size Area | 44867 |
| Foundation Details | Slab |
| Building Area Total | 2391 |
| Lot Size Acres | 1.03 |
| Road Surface Type | Asphalt |
| Lot Size Source | Appraiser |
| Private Pool | false |
Amenities
- Foreclosure
- Views
- Short Sale
- New Construction
- Adult 55+
- Lease To Own
- No HOA Fees
- Furnished
- Primary On Main
- Air Conditioning
- Seller Finance
- Green
- Fixer Upper
- Horse
- Golf
- Fireplace
- Deck
- Garage
- Basement
- Pool
Property vs Single Family Average in 77861
Price
Taxes
Year Built
 The information being provided by Houston Association of REALTORS, Inc. is for the consumer's personal, non-commercial use and may not be used for any purpose other than to identify prospective properties consumers may be interested in purchasing. Any information relating to real estate for sale referenced on this web site comes from the Internet Data Exchange (IDX) program of the Houston Association of REALTORS, Inc. This web site may reference real estate listing(s) held by a brokerage firm other
