







Address
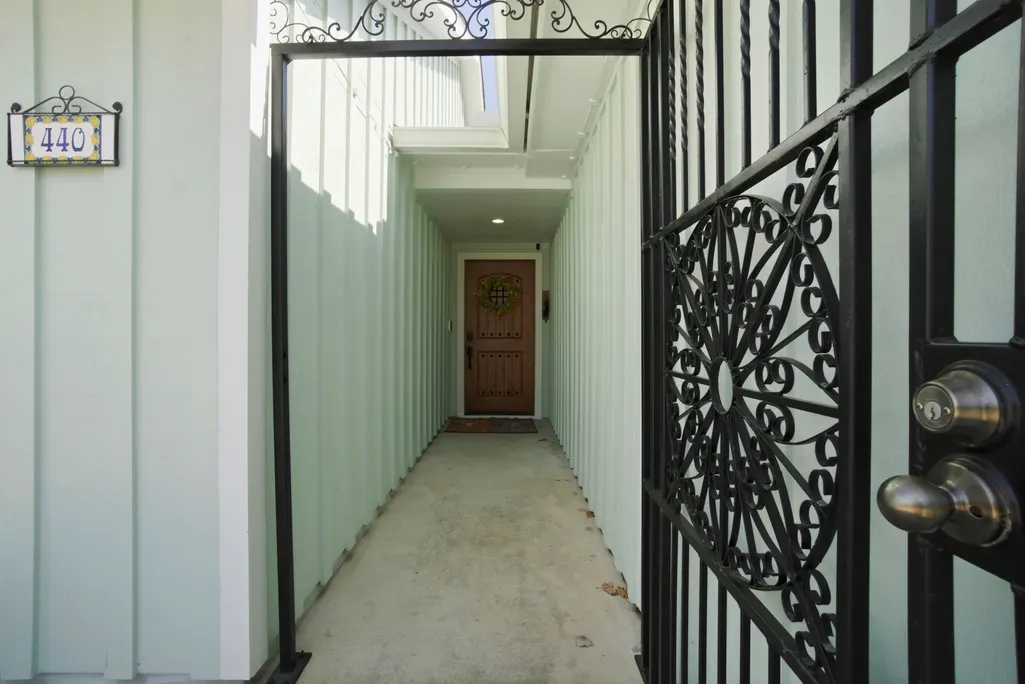
440 Birch Drive, Onalaska, TX
Price
$ 649,900
Property Attributes
- MLS#21613131
- TypeSingle Family
- Listing Status Active
- CountyPolk
- CityOnalaska
- Area44 Lake Livingston Area
- NeighborhoodYaupon Cove
- Zip77360
- Style
- Year Built1976
- Taxes$ 8224
- Price$ 649,900
- Bedrooms3
- Full Bathrooms3
- Half Bathrooms1
- Sqr Footage1646
- Lot Size0.003 Acres
Data Source:
Houston Association of REALTORS® (HAR)
Property Description
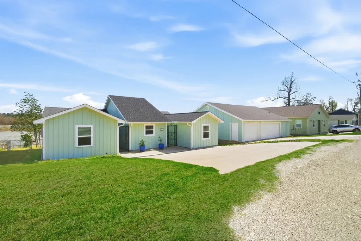
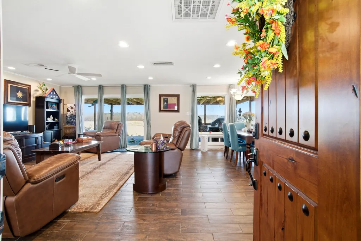
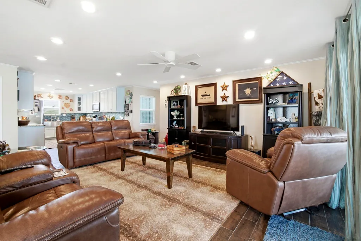
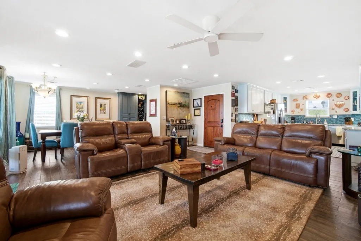
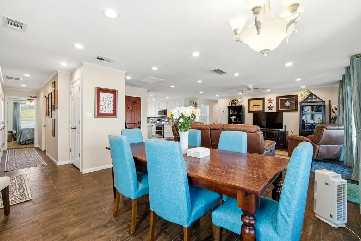
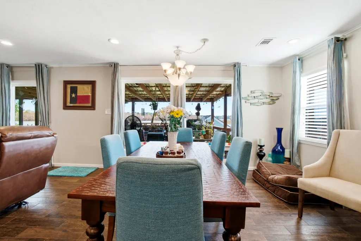
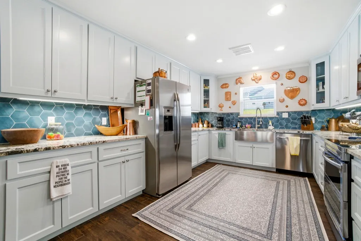
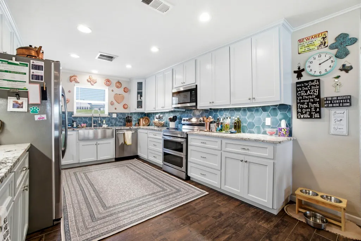
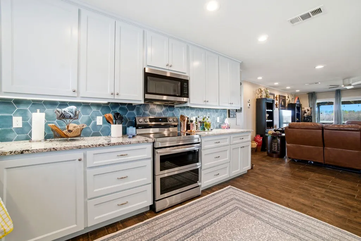
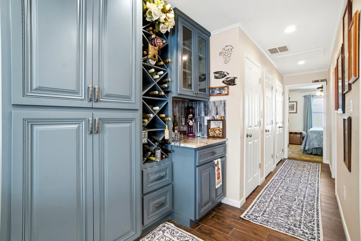
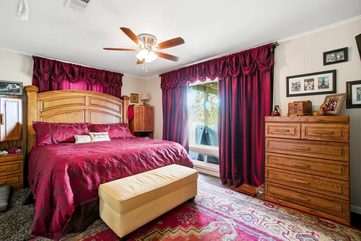
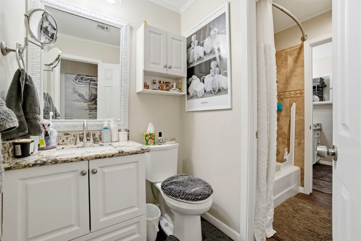
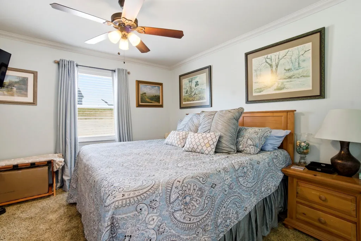
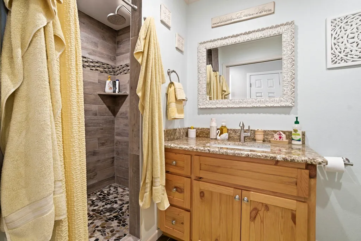
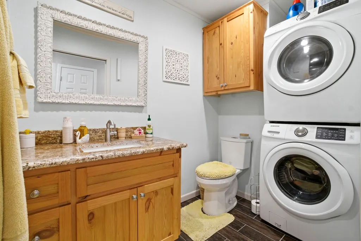
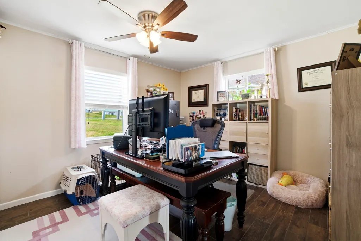
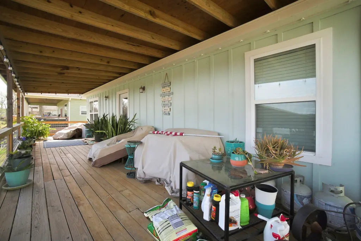
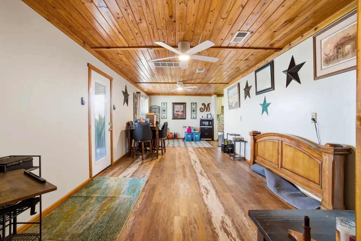
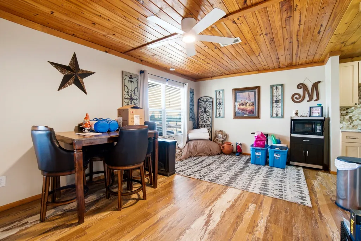
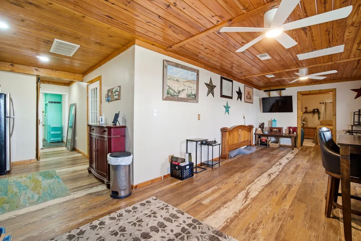
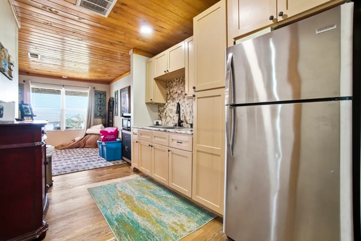
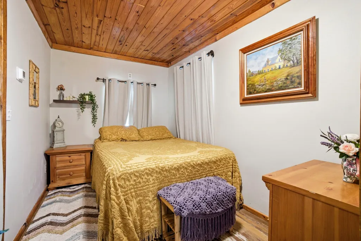
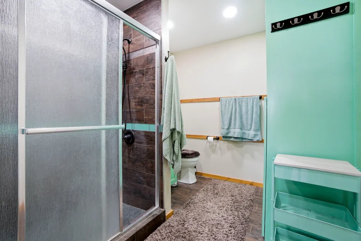
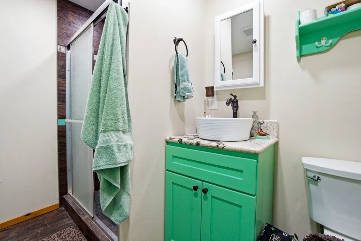
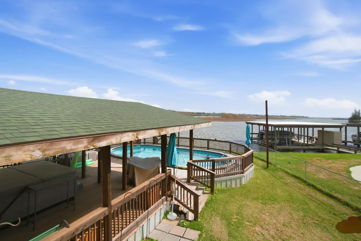
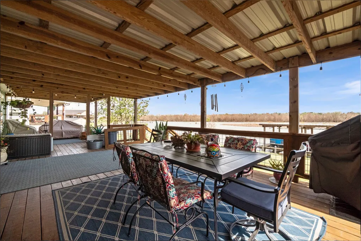
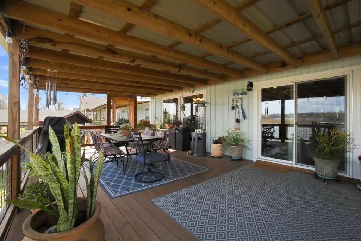
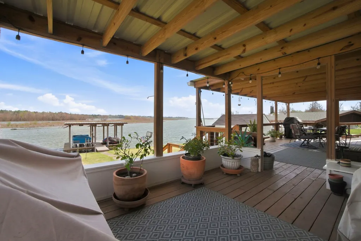
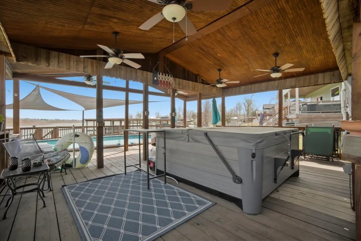
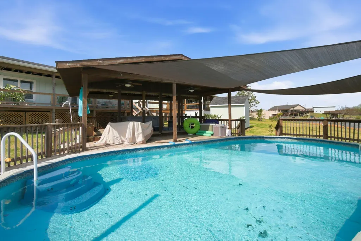
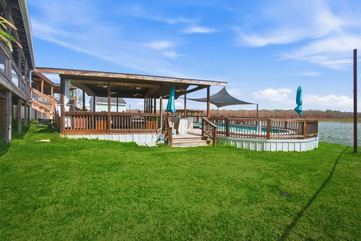
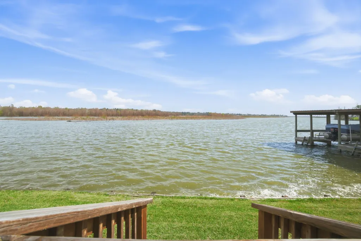
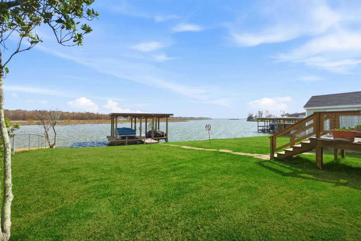
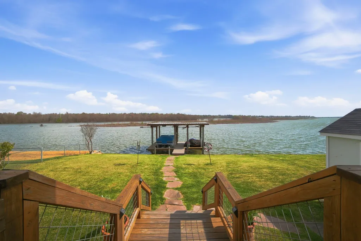
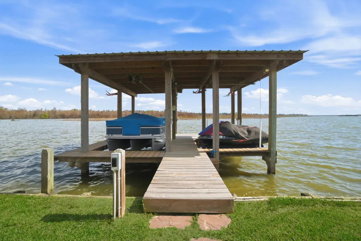
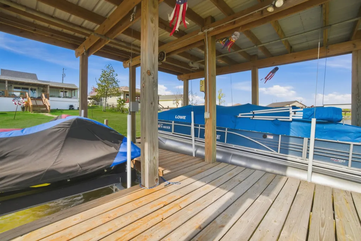
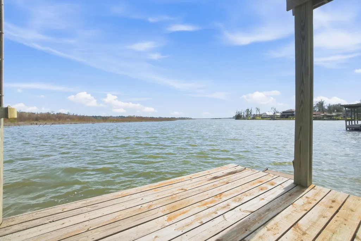
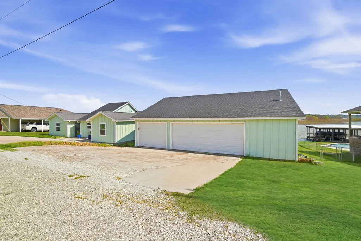
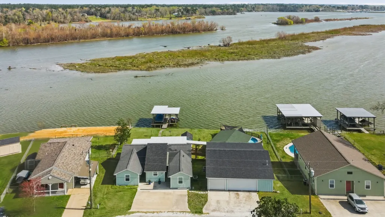
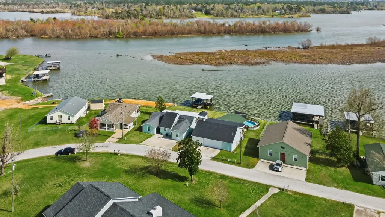
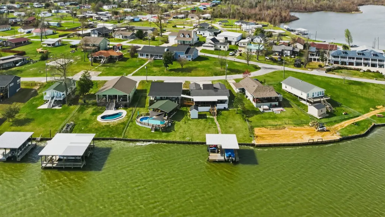
PRIVATE WATERFRONT RETREAT ON LAKE LIVINGSTON! Welcome to effortless lake living in this fully remodeled home, perfectly designed for comfortable living and entertaining. The open-concept floor plan creates an inviting flow, while the beautifully updated kitchen and bathrooms and newer windows bring a fresh feel and abundant natural light throughout. An oversized, fully spray-foamed attached garage adds incredible versatility with a finished apartment and full bath—ideal for guests, a game room, or home office with space to add a kitchen. Outside, the expansive entertaining area is made for enjoying lake life, featuring a wood-decked above-ground pool and hot tub, and plenty of room for gatherings. Down at the water, a private boathouse makes boating and fishing convenient. Whether you're looking for a full-time home, weekend getaway, or investment opportunity, this move-in-ready Lake Livingston property delivers the perfect combination of comfort, amenities, and waterfront enjoyment!
| Elementary School | Middle School | High School |
|---|---|---|
| ONALASKA ELEMENTARY SCHOOL Elementary School | ONALASKA JR/SR HIGH SCHOOL Middle School | ONALASKA JR/SR HIGH SCHOOL High School |
| Price History | |
|---|---|
| 9/10/2026 | Listed $649,900 |
General Features
| Country | US |
|---|---|
| Sewer | Public Sewer |
| Heating | Central,Electric |
| Cooling | Central Air,Electric |
| Roof | Composition |
| Appliances | Dishwasher,Electric Cooktop,Electric Oven,Electric Range |
| HOA Fee | 200 |
| Garage Spaces | 3 |
| Association Fee Includes | Common Areas |
| Patio/Porch Features | Covered,Deck,Patio,Porch |
| Architectural Style | Traditional |
| Pool Features | Above Ground |
| Security Features | Smoke Detector(s) |
| Construction Materials | Cement Siding,Wood Siding |
| Year Built | 1976 |
| View | Lake,Water |
| Stories Count | 1 |
| Levels | One |
| Property Subtype | Detached |
| Tax Year | 2025 |
| Ownership | Full Ownership |
| Waterfront Features | Bulkhead,Boat Ramp/Lift Access,Lake,Lake Front,Waterfront |
| Assoc Fee Paid Per | Annually |
| County | Polk |
| New Construction | false |
| Property Type | Residential |
| Association Amenities | Boat Ramp |
| HOA | true |
| Attached Garage | true |
| Energy Efficient | HVAC,Insulation,Thermostat |
| Subdivision Name | Yaupon Cove |
| Facing Direction | East |
| Garage Y/N | true |
| Green Indoor Air Quality | Ventilation |
| Other Structures | Boat House,Garage Apartment |
| Total Rooms | 4 |
| Full Baths | 3 |
| Status | Active |
| Directions | From FM 3459, turn into Yaupon Cove, follow to Birch on the left, home on right |
| ModificationTimestamp | 2026-09-11T09:02:27.480-00:00 |
| High School | ONALASKA JR/SR HIGH SCHOOL |
| City | Onalaska |
| Disclosures | Seller Disclosure |
| Association Name | Yaupon Cove POA |
| High School District | 104 - Onalaska |
| MLS Area | 44 |
| Lot Size Units | Square Feet |
| Elementary School | ONALASKA ELEMENTARY SCHOOL |
| Tax Annual Amount | 8224 |
| Middle/Junior High School | ONALASKA JR/SR HIGH SCHOOL |
| MLS Area Minor | Lake Livingston Area |
| Lease Considered Y/N | false |
| Virtual Tour | https://media.iconicimagestx.com/sites/440-birch-dr-onalaska-tx-77360-22701399/branded |
| Standard Status | Active |
| Middle/Junior School District | 104 - Onalaska |
| Elementary School District | 104 - Onalaska |
| Year Built Source | Public Records |
| PostalCity | Onalaska |
| Legal Description | YAUPON COVE BLK 8 LOT 3 & 4 |
Interior Features
| Interior Amenities | All Bedrooms Down,Granite Counters,Kitchen/Family Room Combo,Ceiling Fan(s),Programmable Thermostat |
|---|---|
| Air Conditioning Y/N | true |
| Heating Y/N | true |
| Half Baths | 1 |
| Laundry Features | Washer Hookup,Electric Dryer Hookup |
| Total Bedrooms | 3 |
| Room Type | Garage Apartment,Utility Room |
| LivingAreaSource | Appraiser |
| Total Baths | 4 |
| Bedrooms Possible | 4 |
Exterior Features
| Exterior Amenities | Covered Patio,Deck,Outdoor Kitchen,Porch,Patio,Private Yard |
|---|---|
| Parking Features | Additional Parking,Attached,Boat,Garage,Oversized |
| Lot Features | Cleared,Subdivision,Views,Waterfront |
| Water Source | Public |
| Foundation Details | Slab |
| Building Area Total | 1646 |
| Lot Dimensions | 120x133 |
| Lot Size Acres | 0.003 |
| Road Surface Type | Asphalt |
| Waterfront Y/N | true |
| Private Pool | true |
Amenities
- Foreclosure
- Views
- Short Sale
- New Construction
- Adult 55+
- Lease To Own
- No HOA Fees
- Furnished
- Primary On Main
- Air Conditioning
- Seller Finance
- Green
- Fixer Upper
- Horse
- Golf
- Fireplace
- Deck
- Garage
- Basement
- Pool
Property vs Single Family Average in 77360
Price
Taxes
Year Built
 The information being provided by Houston Association of REALTORS, Inc. is for the consumer's personal, non-commercial use and may not be used for any purpose other than to identify prospective properties consumers may be interested in purchasing. Any information relating to real estate for sale referenced on this web site comes from the Internet Data Exchange (IDX) program of the Houston Association of REALTORS, Inc. This web site may reference real estate listing(s) held by a brokerage firm other
