

Address
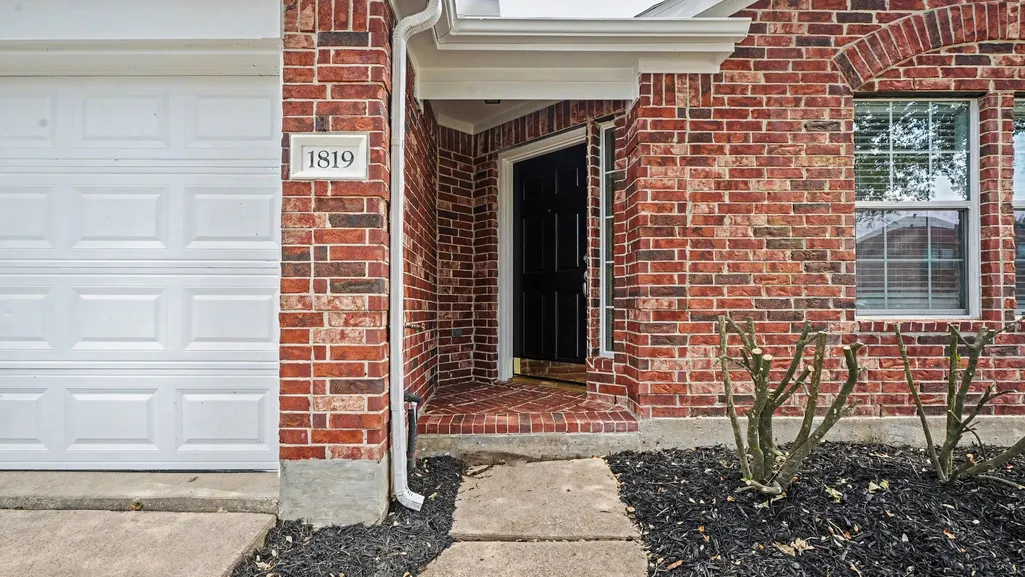
1819 Manor Drive, Baytown, TX
Price
$ 259,900
Property Attributes
- MLS#43526677
- TypeSingle Family
- Listing Status Active
- CountyHarris
- CityBaytown
- Area2 Baytown/Harris County
- NeighborhoodCountry Club Manor Sec 01 Amd
- Zip77521
- Style
- Year Built2002
- Taxes$ 5945
- Price$ 259,900
- Bedrooms4
- Full Bathrooms2
- Half Bathrooms0
- Sqr Footage1942
- Lot Size0.1306 Acres
Data Source:
Houston Association of REALTORS® (HAR)
Property Description
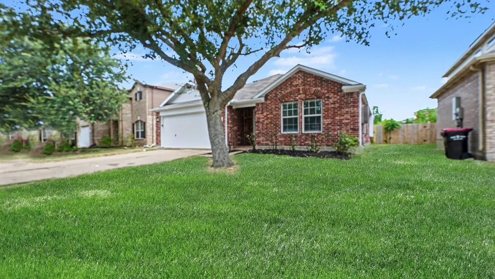
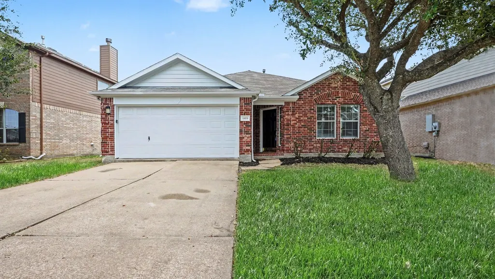
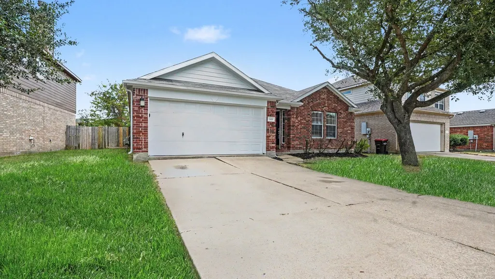
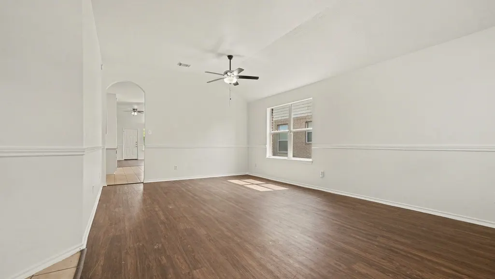
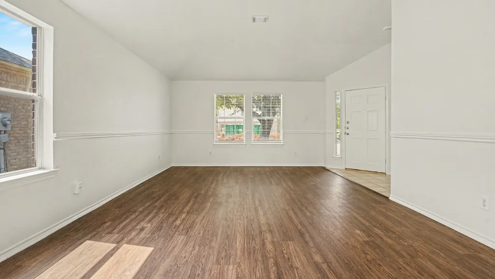
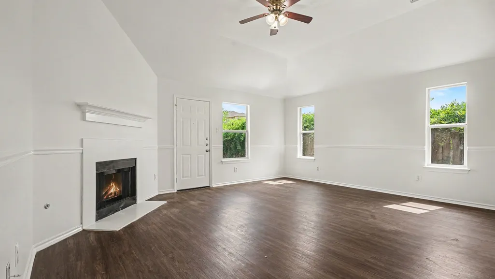
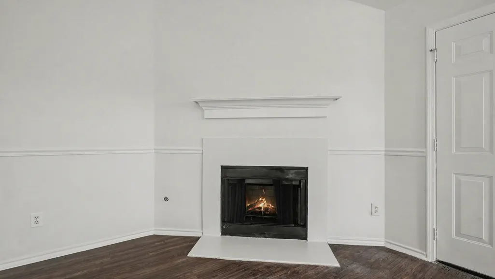
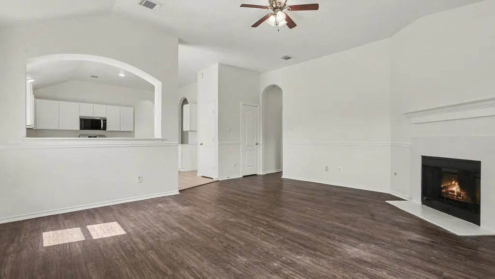
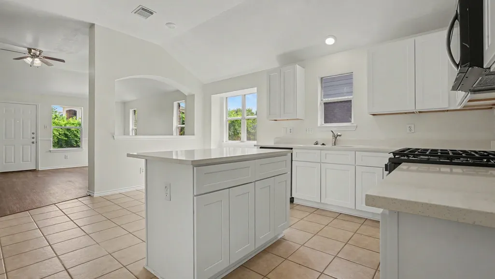
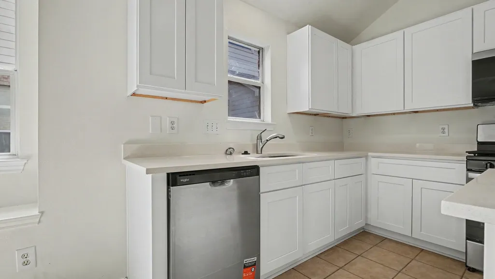
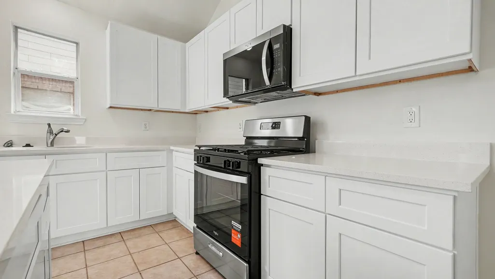
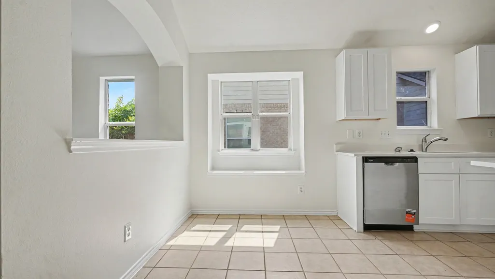
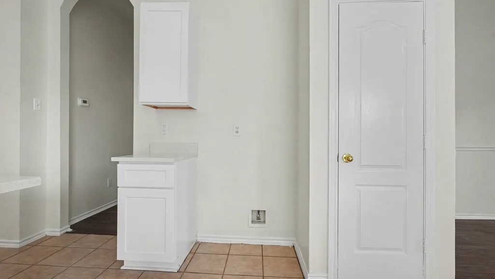
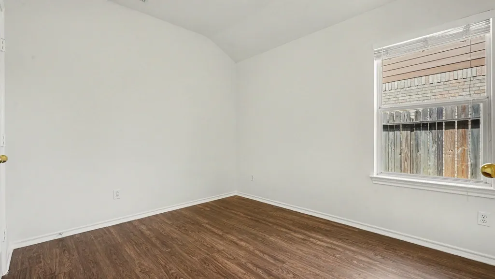
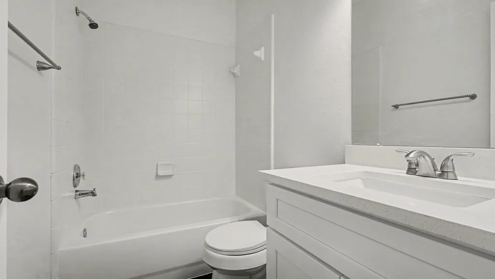
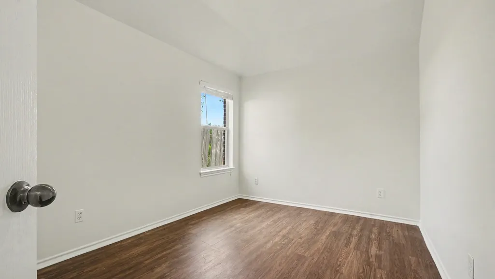
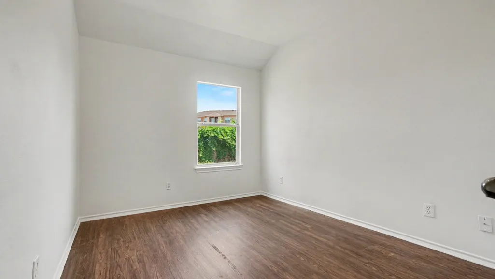
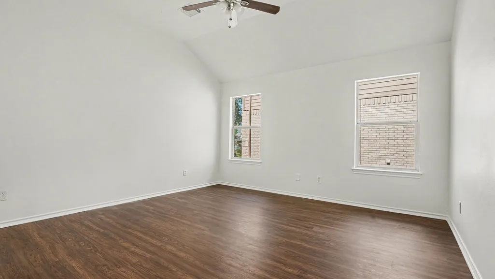
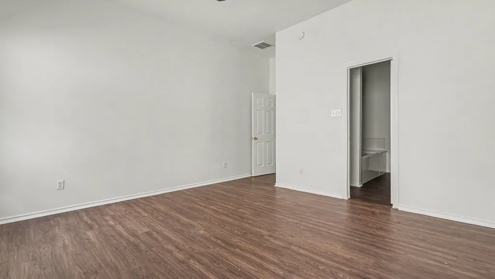
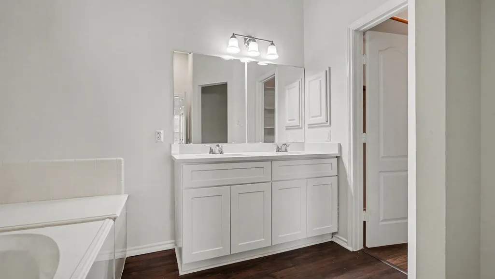
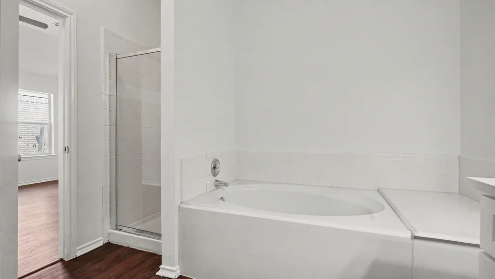
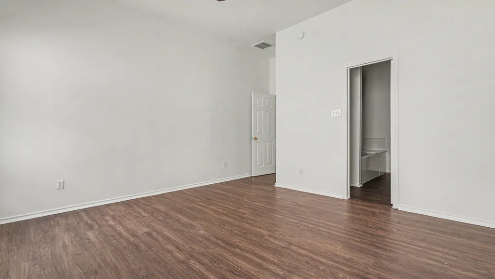
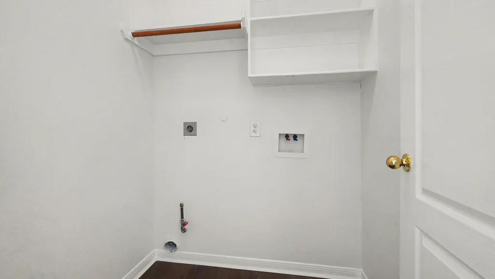
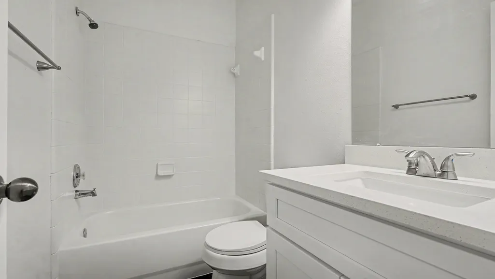
This updated 4-bed, 2-bath single-story home features a brick and Hardie exterior, an attached 2-car garage, and low-maintenance vinyl and tile flooring throughout. Upon entering, an elegant formal living and dining area leads into an open living space combining the renovated kitchen—with new quartz countertops, new shaker cabinetry, and brand-new stainless steel appliances—a bright breakfast area, and a family room centered around a refinished gas-burning fireplace. Zoned for privacy, the primary bedroom offers an ensuite bathroom with new quartz countertops, new shaker vanity cabinets, and updated luxury vinyl flooring, with an adjacent laundry room off the kitchen. Three additional bedrooms and a second full bathroom with a new quartz vanity top, refinished tub, and updated vinyl flooring sit down a separate rear hallway. Features include fresh interior paint, fresh exterior paint, and a serviced HVAC system (2023).
| Elementary School | Middle School | High School |
|---|---|---|
| ALAMO ELEMENTARY SCHOOL (GOOSE CREEK) Elementary School | CEDAR BAYOU J H Middle School | STERLING HIGH SCHOOL (GOOSE CREEK) High School |
| Price History | |
|---|---|
| 8/27/2026 | Listed $259,900 |
General Features
| Country | US |
|---|---|
| Sewer | Public Sewer |
| Heating | Central,Gas |
| Cooling | Central Air,Electric |
| Roof | Composition |
| Appliances | Dishwasher,Disposal,Microwave |
| HOA Fee | 198 |
| Garage Spaces | 2 |
| Architectural Style | Traditional |
| Construction Materials | Brick |
| Year Built | 2002 |
| Stories Count | 1 |
| Levels | One |
| Property Subtype | Detached |
| Tax Year | 2025 |
| Assoc Fee Paid Per | Annually |
| County | Harris |
| New Construction | false |
| Property Type | Residential |
| HOA | true |
| Attached Garage | true |
| Subdivision Name | Country Club Manor Sec 01 Amd |
| Facing Direction | Northwest |
| Garage Y/N | true |
| Total Rooms | 8 |
| Full Baths | 2 |
| Status | Active |
| Directions | From Interstate 10, take exit 792 for Garth Rd and head south. Turn right onto W Baker Rd and proceed west for approximately 0.6 miles. Turn right onto Busch Rd, then make an immediate right turn onto Manor Dr into the Country Club Manor subdivision. Continue straight on Manor Dr for about 0.2 miles; 1819 Manor Dr will be located on your right. |
| ModificationTimestamp | 2026-08-31T19:30:26.183-00:00 |
| High School | STERLING HIGH SCHOOL (GOOSE CREEK) |
| City | Baytown |
| Disclosures | Special Addendum |
| Association Name | Baytown Country Club Manor HOA |
| High School District | 23 - Goose Creek Consolidated |
| MLS Area | 2 |
| Lot Size Units | Square Feet |
| Elementary School | ALAMO ELEMENTARY SCHOOL (GOOSE CREEK) |
| Tax Annual Amount | 5945 |
| Middle/Junior High School | CEDAR BAYOU J H |
| MLS Area Minor | Baytown/Harris County |
| Lease Considered Y/N | false |
| Standard Status | Active |
| Middle/Junior School District | 23 - Goose Creek Consolidated |
| Elementary School District | 23 - Goose Creek Consolidated |
| Year Built Source | Public Records |
| PostalCity | Baytown |
| Legal Description | LT 97 COUNTRY CLUB MANOR SEC 1 AMEND |
Interior Features
| Interior Amenities | All Bedrooms Down,Double Vanity,Separate Shower,Kitchen/Dining Combo |
|---|---|
| Flooring | Tile,Vinyl,Wood |
| Total Fireplaces | 1 |
| Fireplace Features | Wood Burning |
| Air Conditioning Y/N | true |
| Heating Y/N | true |
| Fireplace Y/N | true |
| Total Bedrooms | 4 |
| Room Type | Den,Kitchen |
| LivingAreaSource | Appraiser |
| Total Baths | 2 |
Exterior Features
| Exterior Amenities | Fully Fenced |
|---|---|
| Parking Features | Attached,Garage |
| Lot Features | Subdivision |
| Water Source | Public |
| Lot Size Area | 5687 |
| Foundation Details | Slab |
| Building Area Total | 1942 |
| Lot Size Acres | 0.1306 |
| Road Surface Type | Asphalt |
| Lot Size Source | Appraiser |
| Private Pool | false |
Amenities
- Foreclosure
- Views
- Short Sale
- New Construction
- Adult 55+
- Lease To Own
- No HOA Fees
- Furnished
- Primary On Main
- Air Conditioning
- Seller Finance
- Green
- Fixer Upper
- Horse
- Golf
- Fireplace
- Deck
- Garage
- Basement
- Pool
Property vs Single Family Average in 77521
Price
Taxes
Year Built
 The information being provided by Houston Association of REALTORS, Inc. is for the consumer's personal, non-commercial use and may not be used for any purpose other than to identify prospective properties consumers may be interested in purchasing. Any information relating to real estate for sale referenced on this web site comes from the Internet Data Exchange (IDX) program of the Houston Association of REALTORS, Inc. This web site may reference real estate listing(s) held by a brokerage firm other
