
Address
534 Black Bronco Road, Magnolia, TX
Price
$ 669,900
Property Attributes
- MLS#44350647
- TypeSingle Family
- Listing Status Active
- CountyMontgomery
- CityMagnolia
- Area15 Magnolia/1488 West
- NeighborhoodTimber Hollow
- Zip77354
- Style
- Year Built2025
- Taxes$ 9203
- Price$ 669,900
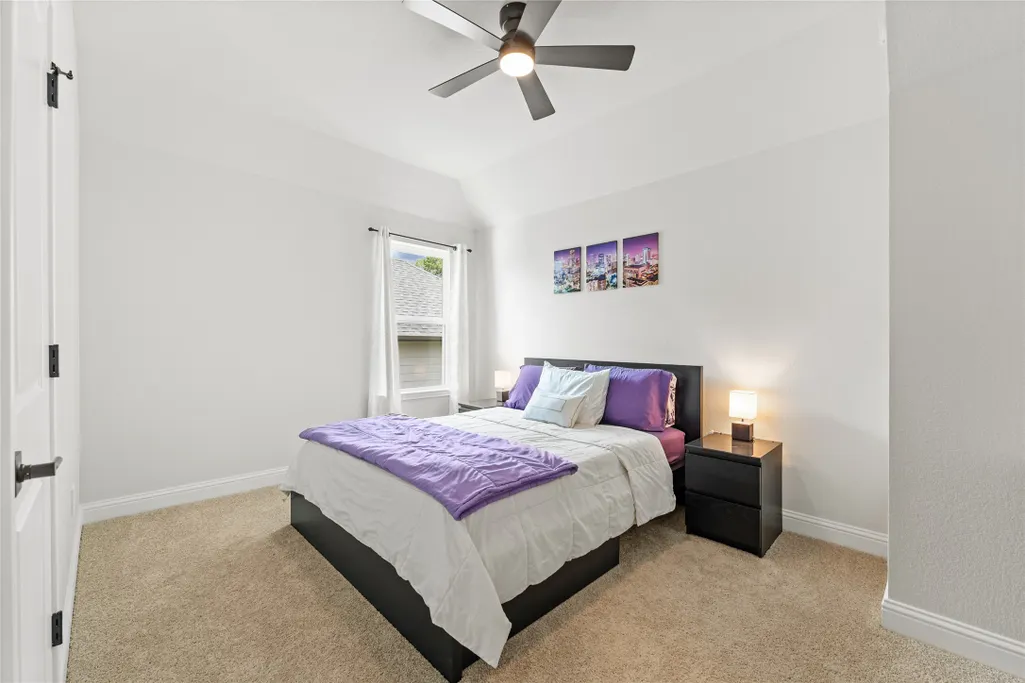
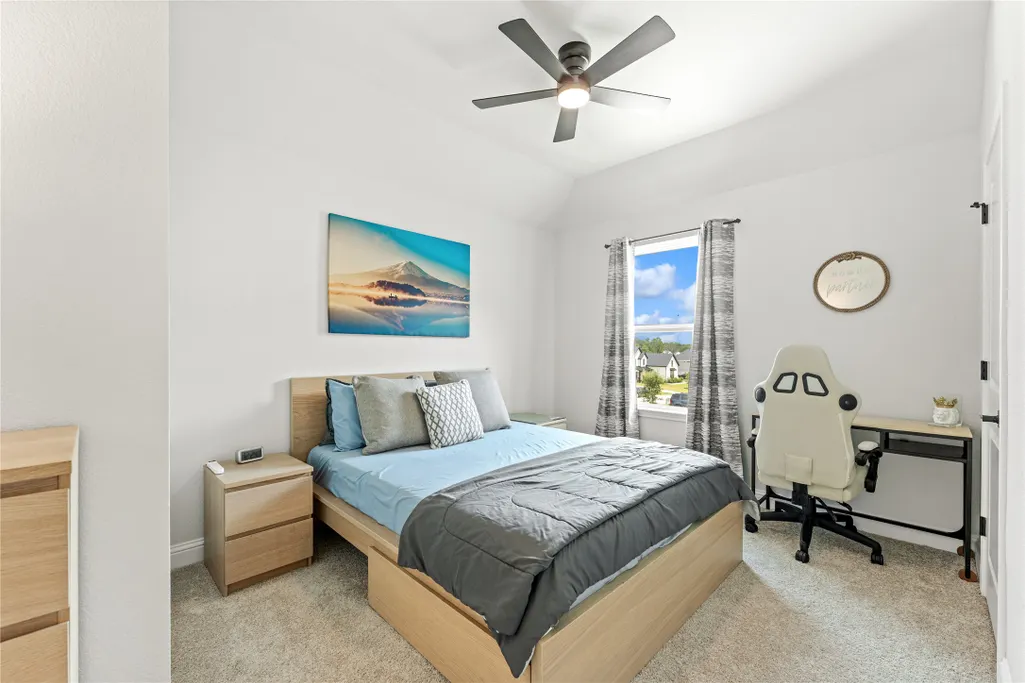
- Bedrooms4
- Full Bathrooms2
- Half Bathrooms1
- Sqr Footage2807
- Lot Size0.4515 Acres
Data Source:
Houston Association of REALTORS® (HAR)
Property Description
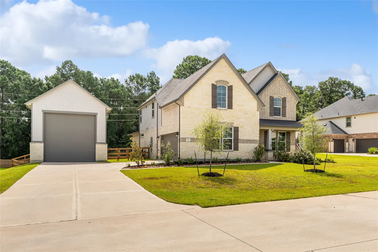
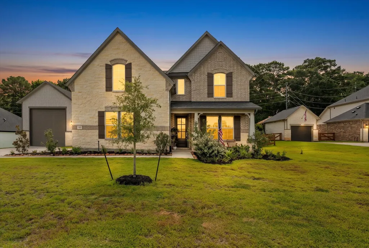
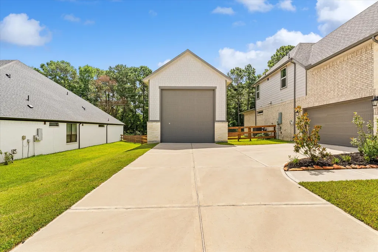
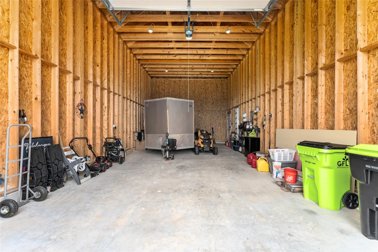
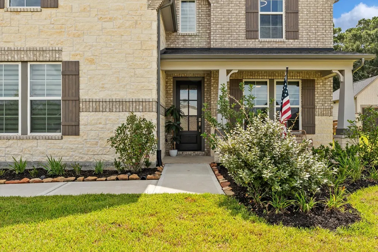
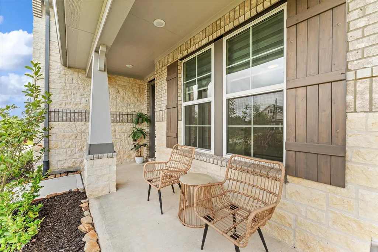
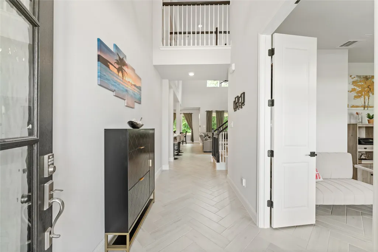
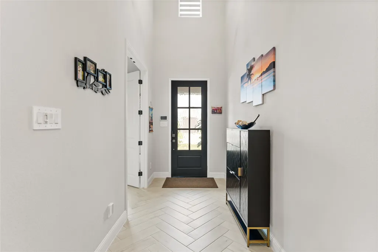
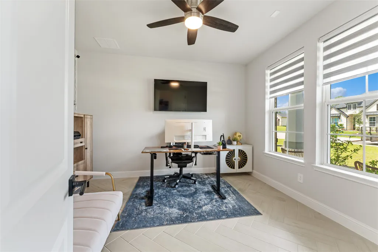
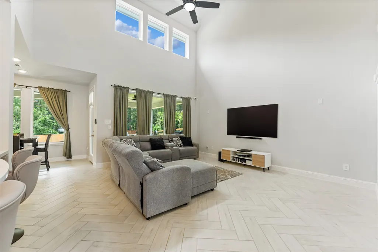
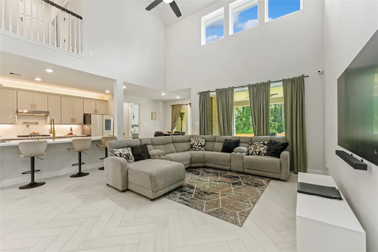
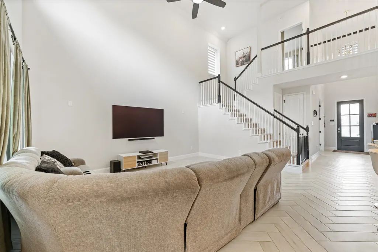
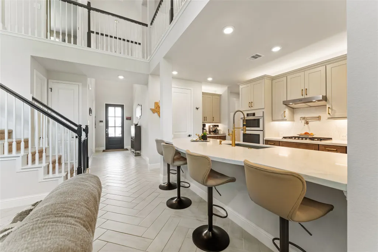
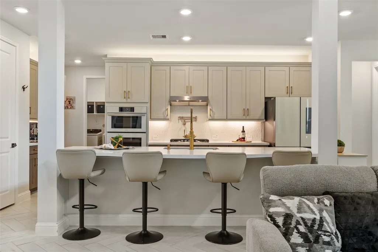
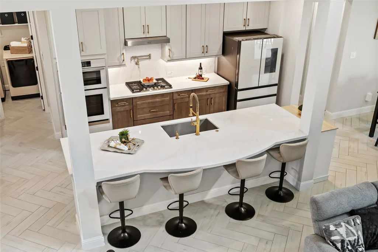
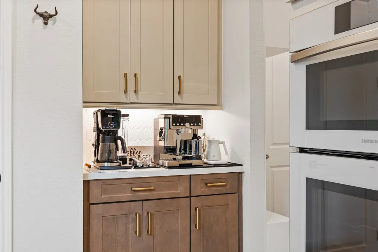
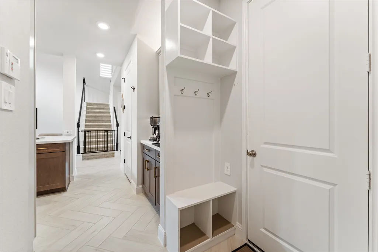
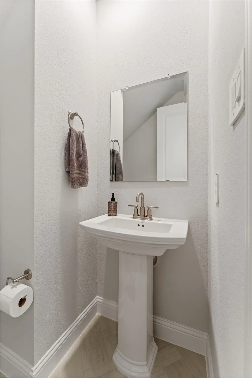
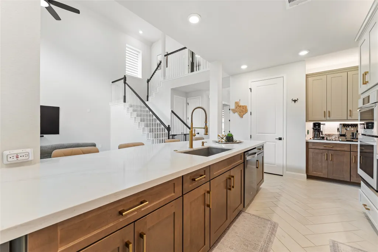
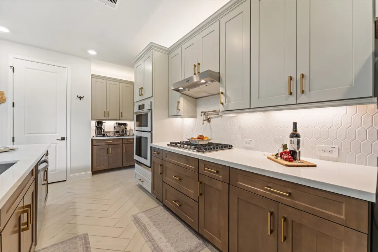
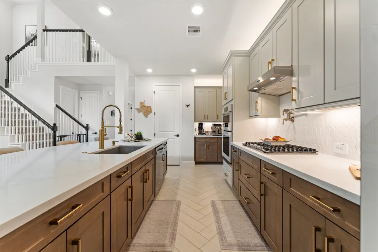
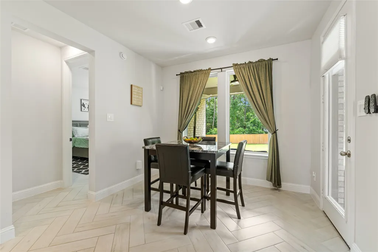
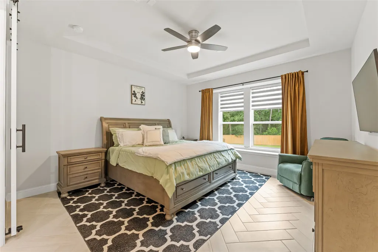
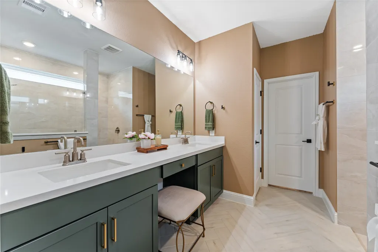
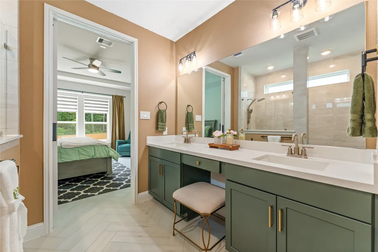
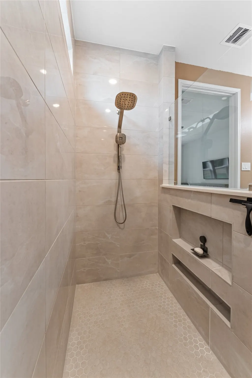
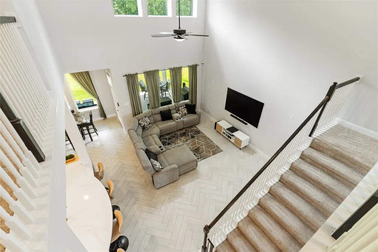
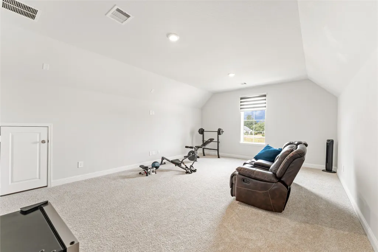
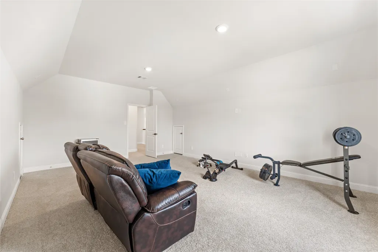
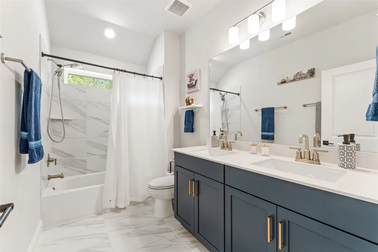
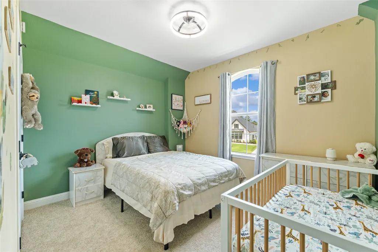
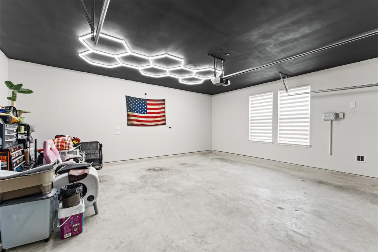
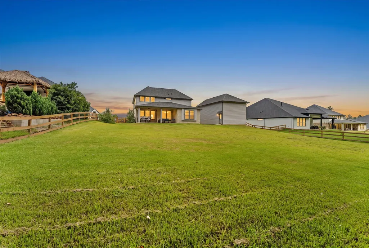
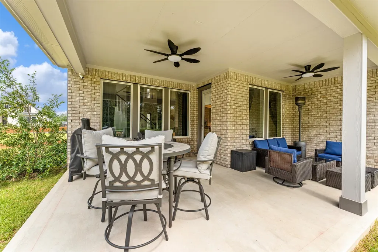
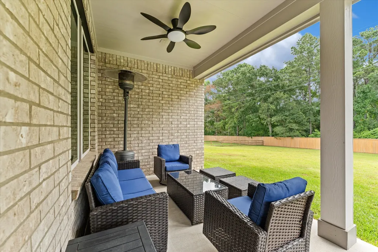
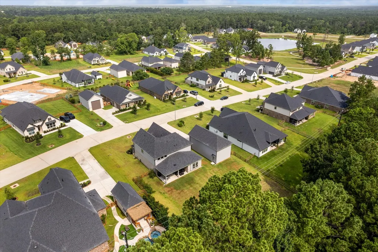
Situated on an approx ½-acre lot, Armstrong Model by Beazer Homes perfectly blends modern luxury w/ fresh country charm. A stunning full stone front elevation w/ 4-sided brick creates impressive curb appeal, while soaring 19-foot ceilings & elegant herringbone wood-look tile through out 1st floor set the tone inside. The gourmet kitchen is a chef's dream, featuring Harbor & Latte soft-close cabinetry w/ designer gold hardware, quartz countertops, under-cabinet lighting, a pot filler, & a built-in microwave/wall oven combination. Designed for comfort & efficiency, the home includes spray foam insulation, dual-zone HVAC, a whole-home air purifier, dehumidifier, water softener, generator hookup, pre-wired surround sound, & Duncan Security wiring. Outdoor living is equally impressive w/ a spacious 24' x 15' covered patio complete w/ a gas stub for a future outdoor kitchen, a 20' x 40' RV garage, EV-ready, 19-zone Rain Bird sprinkler system, & privacy-enhancing Holly trees + HUGE backyard
| Elementary School | Middle School | High School |
|---|---|---|
| WILLIE E. WILLIAMS ELEMENTARY SCHOOL Elementary School | MAGNOLIA PARKWAY JUNIOR HIGH Middle School | MAGNOLIA WEST HIGH SCHOOL High School |
| Price History | |
|---|---|
| 7/14/2026 | Listed $674,900 |
| 7/28/2026 | 1$669,900 |
General Features
| Country | US |
|---|---|
| Sewer | Public Sewer |
| Heating | Central,Electric,Zoned |
| Cooling | Central Air,Electric,Zoned |
| Roof | Composition |
| Appliances | Convection Oven,Dishwasher,Electric Oven,Gas Cooktop,Disposal,Microwave,Water Softener Owned |
| HOA Fee | 1045 |
| Garage Spaces | 3 |
| Association Fee Includes | Common Areas |
| Architectural Style | Craftsman,Farmhouse,Traditional |
| Security Features | Prewired,Security System Owned |
| Construction Materials | Brick,Cement Siding,Stone |
| Exclusions | See list in Attachments |
| Year Built | 2025 |
| Stories Count | 2 |
| Levels | Two |
| Property Subtype | Detached |
| Tax Year | 2025 |
| Ownership | Full Ownership |
| Assoc Fee Paid Per | Annually |
| County | Montgomery |
| New Construction | false |
| Property Type | Residential |
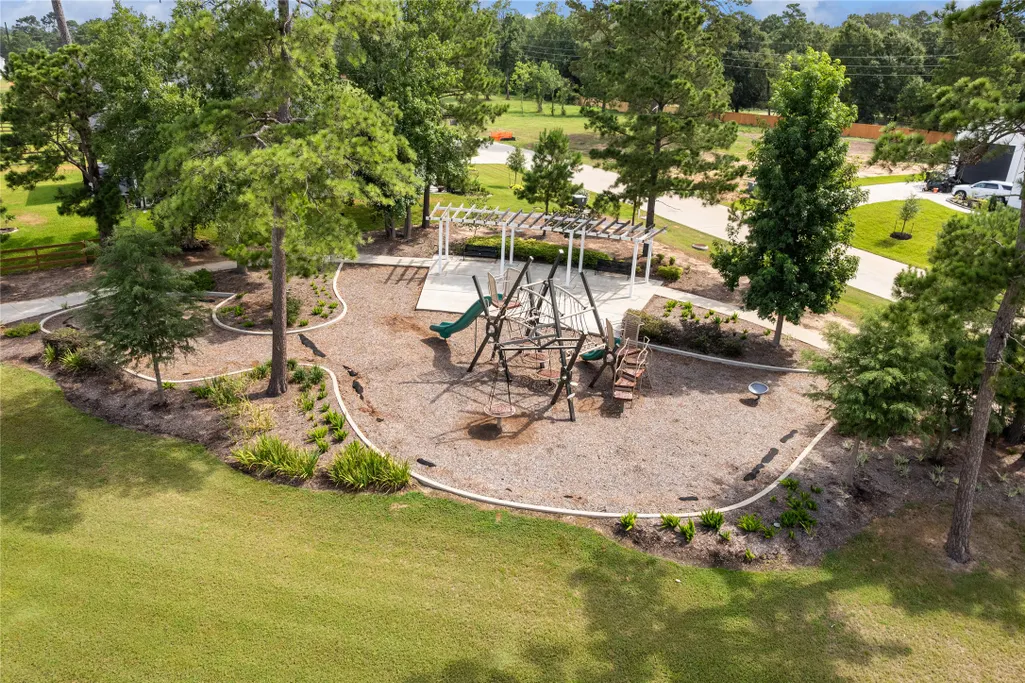
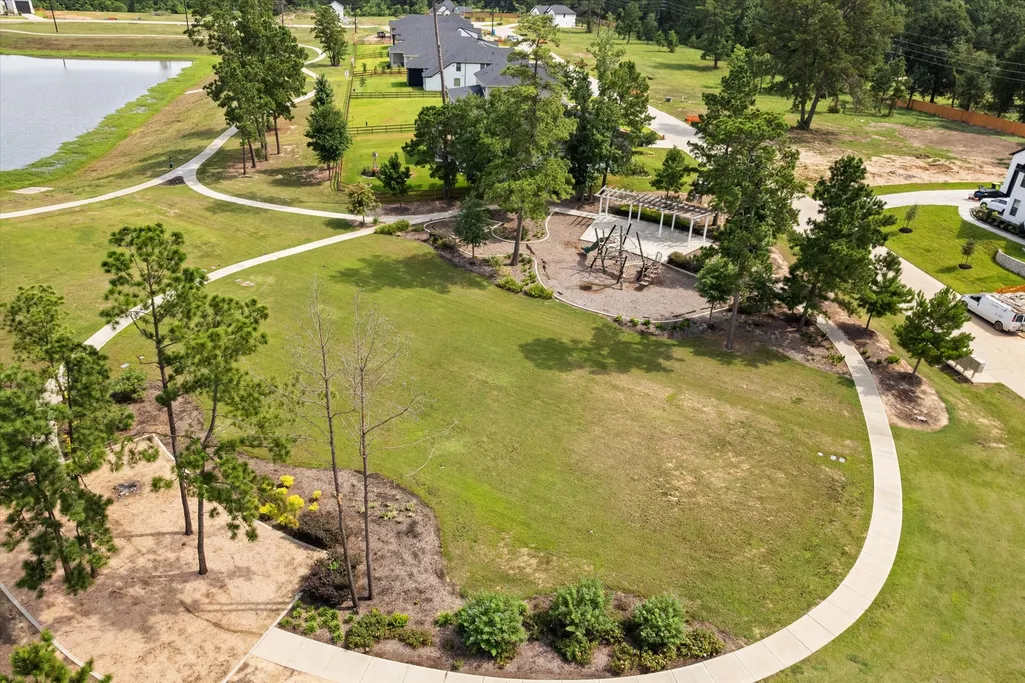
| Association Amenities | Playground |
| HOA | true |
| Energy Efficient | HVAC,Insulation,Thermostat,Windows |
| Subdivision Name | Timber Hollow |
| Facing Direction | West |
| Garage Y/N | true |
| Other Structures | Workshop |
| Total Rooms | 11 |
| Full Baths | 2 |
| Status | Active |
| Directions | FM 1488 to Kelly Road, then right on Satterwhite, left on Golden Saddle and right on black Bronco |
| ModificationTimestamp | 2026-07-28T17:10:24.820-00:00 |
| High School | MAGNOLIA WEST HIGH SCHOOL |
| City | Magnolia |
| Disclosures | Exclusions Disclosure |
| Association Name | Sterling ASI |
| High School District | 36 - Magnolia |
| MLS Area | 15 |
| Lot Size Units | Square Feet |
| Green Building Verification Type | ENERGY STAR Certified Homes |
| Elementary School | WILLIE E. WILLIAMS ELEMENTARY SCHOOL |
| Tax Annual Amount | 9203 |
| Middle/Junior High School | MAGNOLIA PARKWAY JUNIOR HIGH |
| MLS Area Minor | Magnolia/1488 West |
| Lease Considered Y/N | false |
| Virtual Tour | https://iframe.videodelivery.net/0661b4344fbaf7ee63b9d9335acf57bd |
| Builder Name | Beazer |
| Standard Status | Active |
| Middle/Junior School District | 36 - Magnolia |
| Elementary School District | 36 - Magnolia |
| Year Built Source | Appraiser |
| PostalCity | Magnolia |
| Legal Description | S929800 - TIMBER HOLLOW PHASE 1 AND 2, BLOCK 1, LOT 18 |
Interior Features
| Interior Amenities | Breakfast Bar,Double Vanity,Entrance Foyer,High Ceilings,Kitchen Island,Kitchen/Family Room Combo,Pots & Pan Drawers,Pantry,Pot Filler,Quartz Counters,Self-closing Cabinet Doors,Self-closing Drawers,Tub Shower,Vaulted Ceiling(s),Wired for Sound,Window Treatments,Ceiling Fan(s),Programmable Thermostat |
|---|---|
| Flooring | Carpet,Tile |
| Air Conditioning Y/N | true |
| Heating Y/N | true |
| Window Features | Low-Emissivity Windows,Window Coverings |
| Half Baths | 1 |
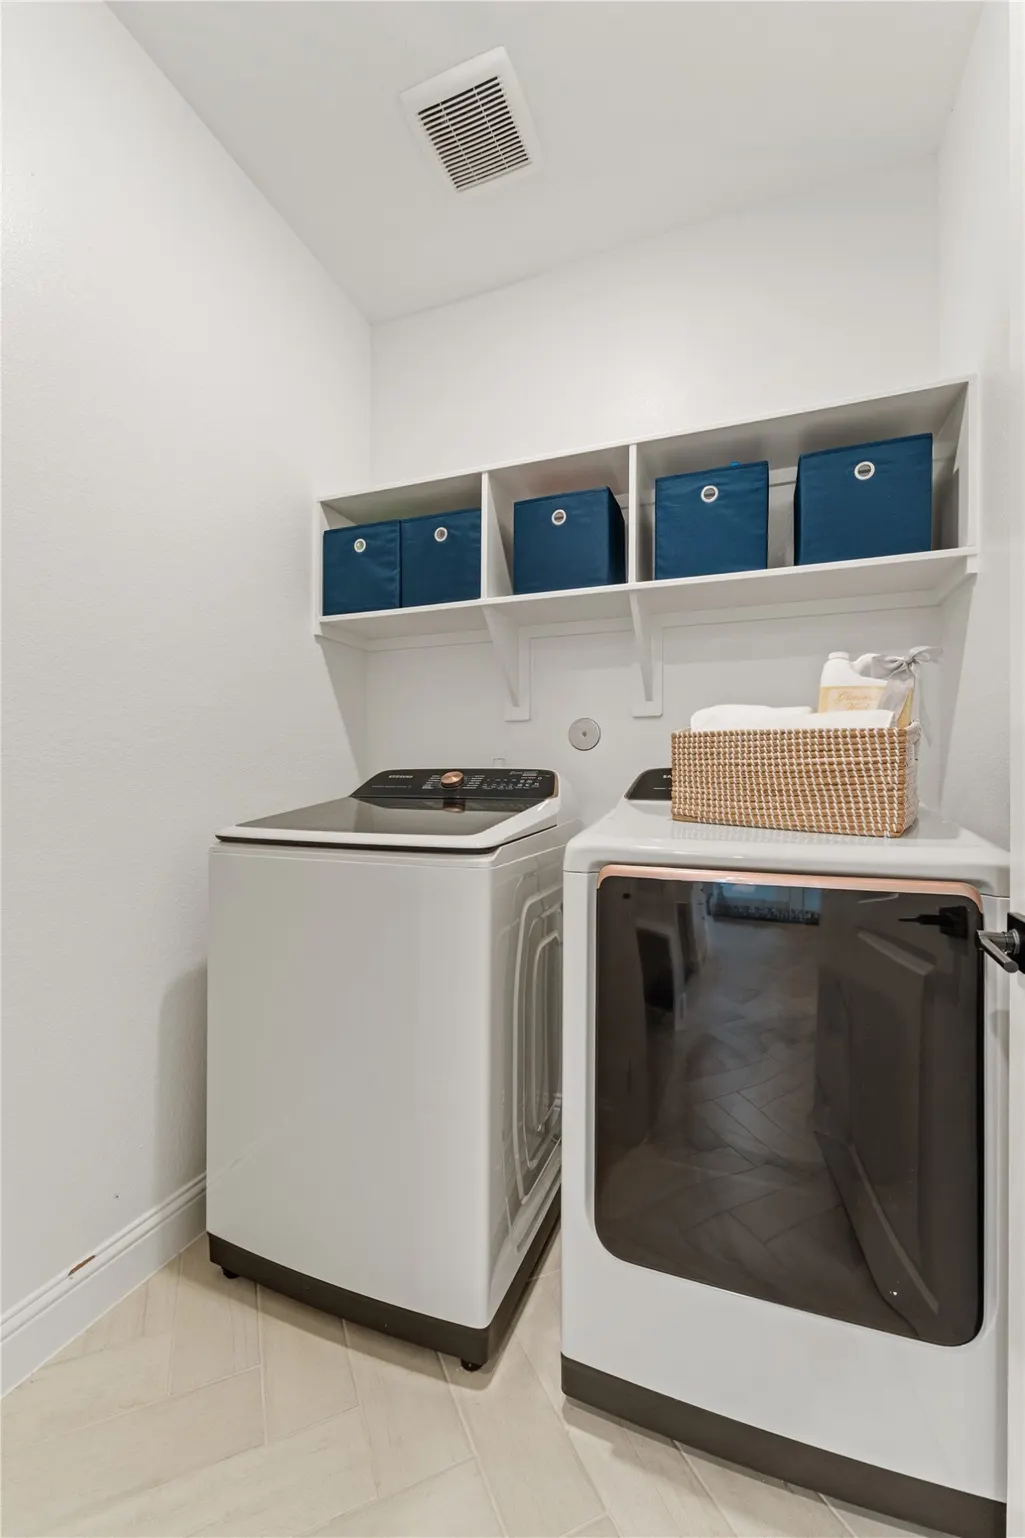
| Laundry Features | Washer Hookup,Electric Dryer Hookup |
| Total Bedrooms | 4 |
| Room Type | Breakfast Room/Nook,Entry/Foyer,Family Room,Game Room,Media Room,Utility Room |
| LivingAreaSource | Appraiser |
| Total Baths | 3 |
| Bedrooms Possible | 5 |
Exterior Features
| Exterior Amenities | Fence,Sprinkler/Irrigation |
|---|---|
| Fencing | Back Yard |
| Parking Features | Garage,Garage Door Opener,Oversized,Workshop in Garage |
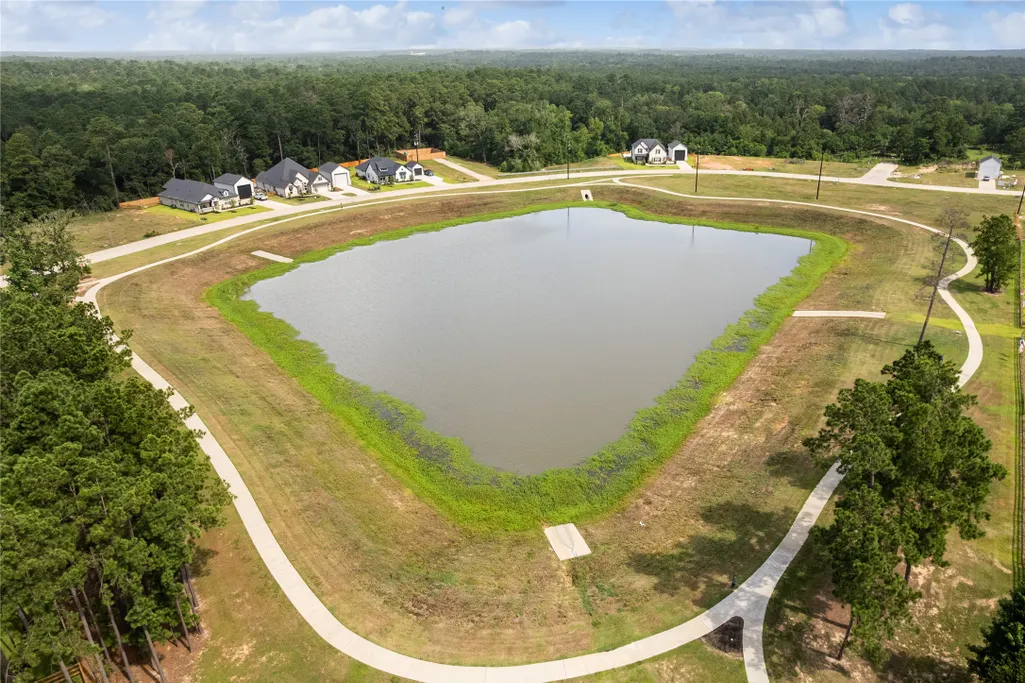
| Lot Features | Subdivision,Pond on Lot,Side Yard |
| Water Source | Public |
| Lot Size Area | 19667 |
| Foundation Details | Slab |
| Building Area Total | 2807 |
| Lot Dimensions | 105 X 187 |
| Lot Size Acres | 0.4515 |
| Road Surface Type | Concrete |
| Lot Size Source | Appraiser |
| Private Pool | false |
Amenities
- Foreclosure
- Views
- Short Sale
- New Construction
- Adult 55+
- Lease To Own
- No HOA Fees
- Furnished
- Primary On Main
- Air Conditioning
- Seller Finance
- Green
- Fixer Upper
- Horse
- Golf
- Fireplace
- Deck
- Garage
- Basement
- Pool
Property vs Single Family Average in 77354
Price
Taxes
Year Built
 The information being provided by Houston Association of REALTORS, Inc. is for the consumer's personal, non-commercial use and may not be used for any purpose other than to identify prospective properties consumers may be interested in purchasing. Any information relating to real estate for sale referenced on this web site comes from the Internet Data Exchange (IDX) program of the Houston Association of REALTORS, Inc. This web site may reference real estate listing(s) held by a brokerage firm other
