
Address
2247 North Boulevard, Houston, TX
Price
$ 2,425,000
Property Attributes
- MLS#65303737
- TypeSingle Family
- Listing Status Active
- CountyHarris
- CityHouston
- Area17 Rice/Museum District
- NeighborhoodChevy Chase
- Zip77098
- Style
- Year Built2026
- Taxes$ 14847
- Price$ 2,425,000
- Bedrooms5
- Full Bathrooms5
- Half Bathrooms1
- Sqr Footage4661
- Lot Size0.1492 Acres
Data Source:
Houston Association of REALTORS® (HAR)
Property Description
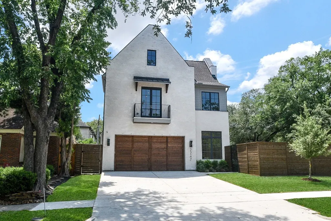
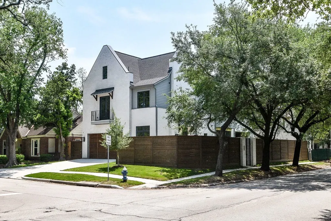
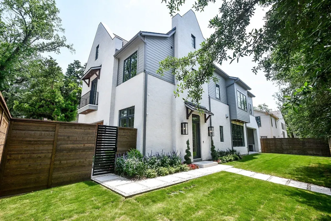
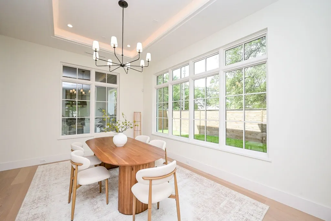
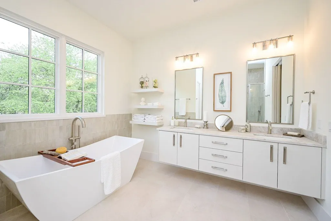
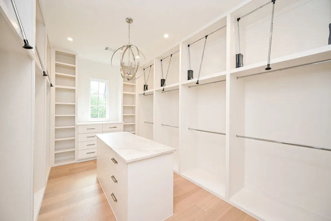
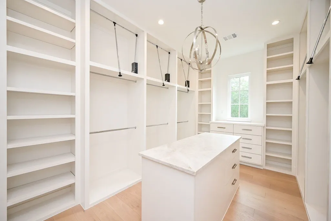
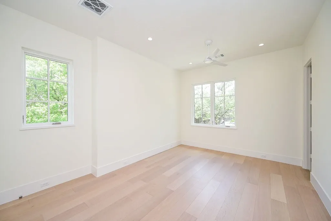
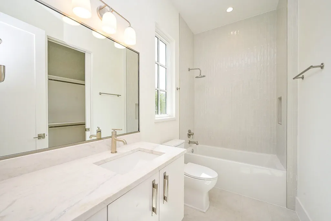
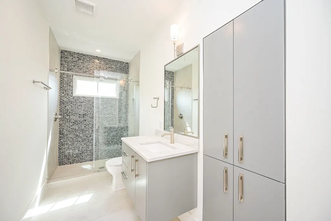
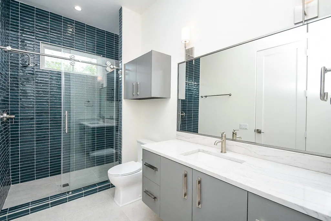
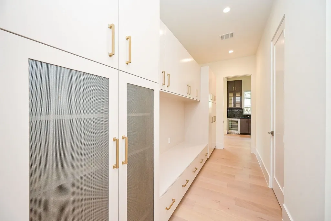
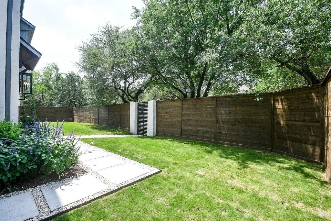
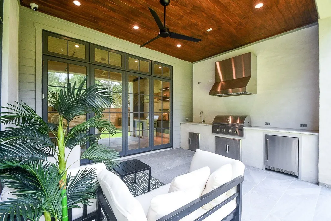
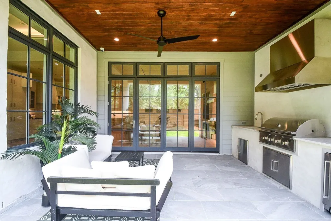
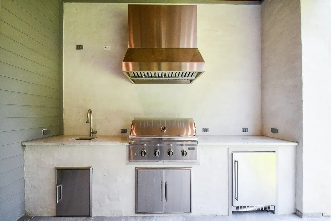
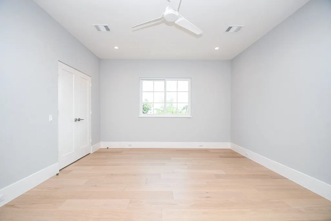
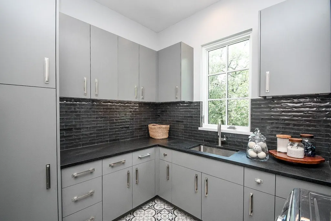
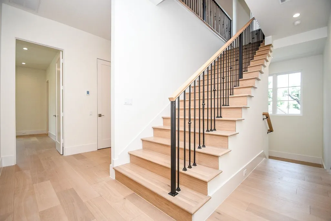
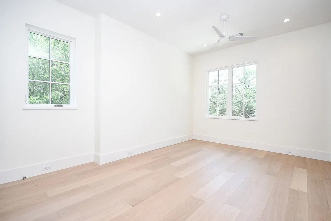
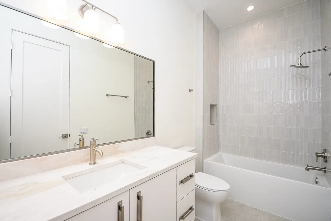
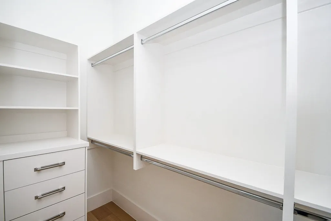
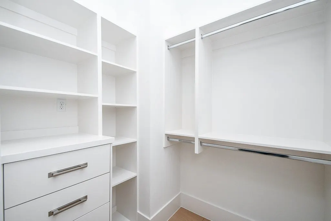
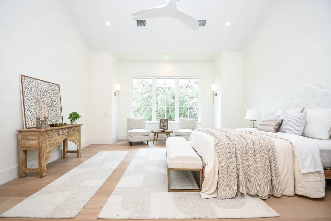
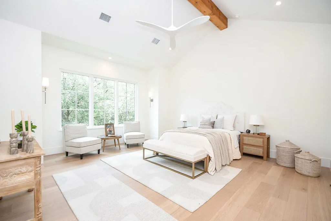
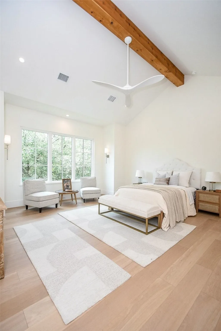
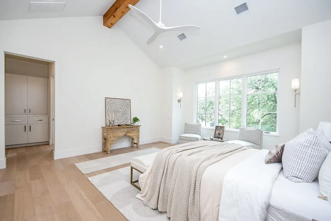
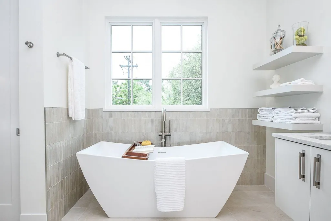
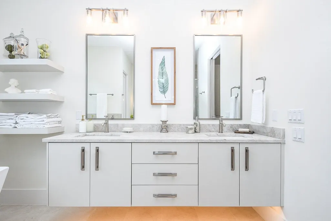
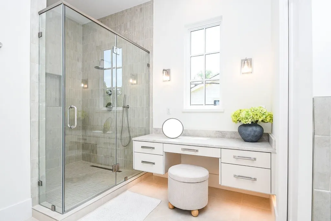
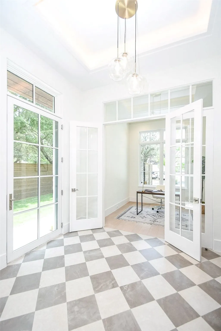
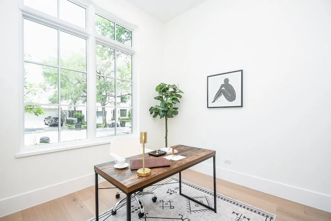
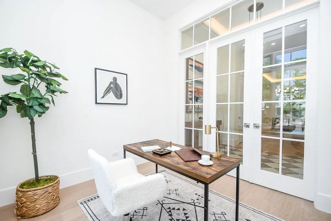
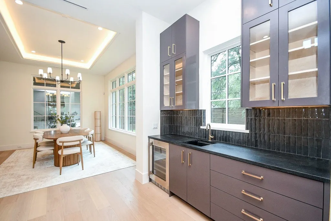
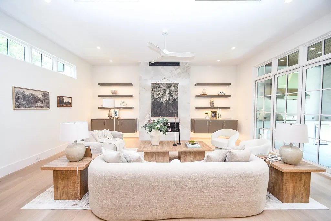
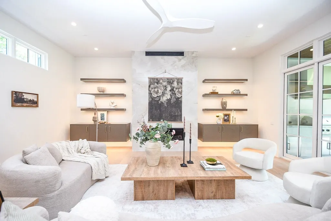
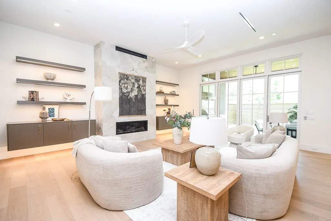
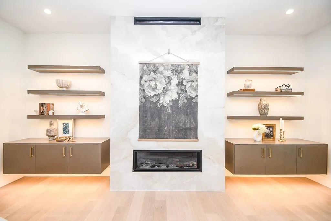
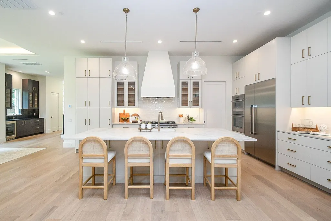
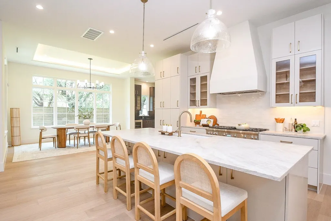
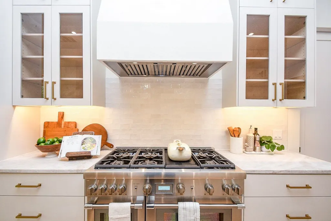
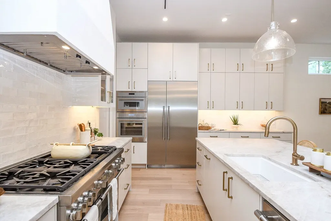
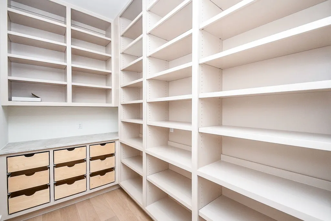
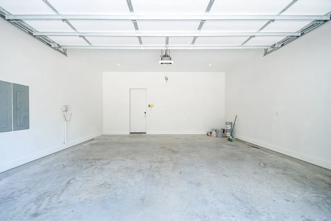
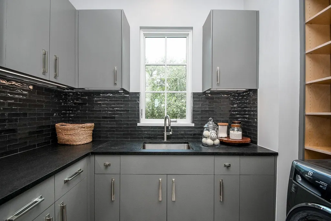
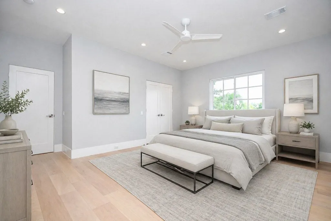
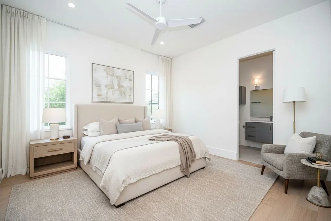
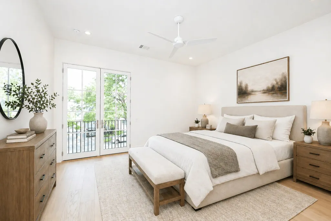
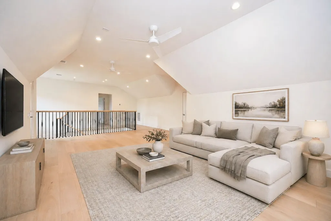
Brand new customized home Built by Build-1 ™. located in Rice/Museum district. This is a true designer home. Home features Brick with Slurry Finish. Three story with 4/5 Bedrooms 5 1/2 Baths. Oversized Garage with Automobile Charging Station, High celling. The first Floor includes 11'8" Ceilings Entrance/Dining, Expansive Mud Room, Wet Bar, Extended Kitchen Island, 3cm Quartzite Natural Counter Tops. Gracious Family Room, Walk In Pantry, Plenty of Storage. Wired For Audio, Video and Security. Thermador Appliance Package, 7" Plank European White Oak Flooring. Outdoor Summer Kitchen. The second floor offers three bedrooms, utility room and a large Primary bedroom. The primary suite features Slope Ceiling with Wood Beam, Oversized Shower, double vanity. Luxurious primary closet with Over-Under Custom Cabinetry, with Island and Chandelier Accent. The third floor boasts a spacious game room, and additional bedroom with a full bath. Corner lot with a large yard had space for a future pool.
| Elementary School | Middle School | High School |
|---|---|---|
| POE ELEMENTARY SCHOOL Elementary School | LANIER MIDDLE SCHOOL Middle School | LAMAR HIGH SCHOOL (HOUSTON) High School |
| Price History | |
|---|---|
| 9/9/2026 | Listed $2,425,000 |
General Features
| Country | US |
|---|---|
| Sewer | Public Sewer |
| Heating | Central,Gas |
| Cooling | Central Air,Electric |
| Roof | Composition |
| Appliances | Double Oven,Dishwasher,Electric Oven,Disposal,Gas Oven,Gas Range,Microwave,Dryer,ENERGY STAR Qualified Appliances,Refrigerator,Tankless Water Heater,Washer |
| Garage Spaces | 2 |
| Patio/Porch Features | Balcony,Covered,Deck,Patio |
| Architectural Style | Traditional |
| Security Features | Prewired,Smoke Detector(s) |
| Construction Materials | Brick,Other |
| Year Built | 2026 |
| Stories Count | 3 |
| Levels | Three Or More |
| Property Subtype | Detached |
| Tax Year | 2025 |
| County | Harris |
| New Construction | true |
| Property Type | Residential |
| Attached Garage | true |
| Energy Efficient | Appliances,HVAC,Lighting,Roof,Thermostat,Water Heater,Windows |
| Subdivision Name | Chevy Chase |
| Garage Y/N | true |
| Total Rooms | 14 |
| Full Baths | 5 |
| Status | Active |
| Directions | From 59 North, Exit Shepherd/Greenbriar. Right on Greenbriar, Left on North Blvd. |
| ModificationTimestamp | 2026-09-11T09:01:33.990-00:00 |
| High School | LAMAR HIGH SCHOOL (HOUSTON) |
| City | Houston |
| Disclosures | None |
| High School District | 27 - Houston |
| MLS Area | 17 |
| Lot Size Units | Square Feet |
| Green Building Verification Type | LEED For Homes |
| Elementary School | POE ELEMENTARY SCHOOL |
| Tax Annual Amount | 14847 |
| Middle/Junior High School | LANIER MIDDLE SCHOOL |
| Property Condition | New Construction |
| MLS Area Minor | Rice/Museum District |
| Lease Considered Y/N | false |
| Virtual Tour | https://youtu.be/VyL8VP8b2BA |
| Builder Name | Build 1 |
| Standard Status | Active |
| Middle/Junior School District | 27 - Houston |
| Elementary School District | 27 - Houston |
| Year Built Source | Builder |
| PostalCity | Houston |
| Legal Description | LT 24 BLK 4A CHEVY CHASE |
Interior Features
| Interior Amenities | All Bedrooms Up,Wet Bar,Bidet,Double Vanity,High Ceilings,Kitchen Island,Kitchen/Family Room Combo,Pantry,Soaking Tub,Separate Shower,Wired for Sound,Ceiling Fan(s),Programmable Thermostat |
|---|---|
| Flooring | Engineered Hardwood,Tile |
| Total Fireplaces | 1 |
| Fireplace Features | Gas |
| Air Conditioning Y/N | true |
| Heating Y/N | true |
| Window Features | Low-Emissivity Windows |
| Fireplace Y/N | true |
| Half Baths | 1 |
| Laundry Features | Washer Hookup,Gas Dryer Hookup |
| Total Bedrooms | 5 |
| Room Type | Breakfast Room/Nook,Den,Dining Room,Entry/Foyer,Game Room,Living Room,Office,Utility Room |
| LivingAreaSource | Builder |
| Total Baths | 6 |
| Bedrooms Possible | 5 |
Exterior Features
| Exterior Amenities | Balcony,Covered Patio,Fully Fenced,Fence,Sprinkler/Irrigation,Outdoor Kitchen,Patio,Private Yard |
|---|---|
| Fencing | Back Yard |
| Parking Features | Attached,Garage,Garage Door Opener,Oversized |
| Lot Features | Corner Lot |
| Water Source | Public |
| Lot Size Area | 6500 |
| Foundation Details | Slab |
| Building Area Total | 4661 |
| Lot Size Acres | 0.1492 |
| Road Surface Type | Asphalt |
| Lot Size Source | Appraiser |
| Private Pool | false |
Amenities
- Foreclosure
- Views
- Short Sale
- New Construction
- Adult 55+
- Lease To Own
- No HOA Fees
- Furnished
- Primary On Main
- Air Conditioning
- Seller Finance
- Green
- Fixer Upper
- Horse
- Golf
- Fireplace
- Deck
- Garage
- Basement
- Pool
Property vs Single Family Average in 77098
Price
Taxes
Year Built
 The information being provided by Houston Association of REALTORS, Inc. is for the consumer's personal, non-commercial use and may not be used for any purpose other than to identify prospective properties consumers may be interested in purchasing. Any information relating to real estate for sale referenced on this web site comes from the Internet Data Exchange (IDX) program of the Houston Association of REALTORS, Inc. This web site may reference real estate listing(s) held by a brokerage firm other
