
Address
200 Lakefront Drive, Onalaska, TX
Price
$ 499,000
Property Attributes
- MLS#68125946
- TypeSingle Family
- Listing Status Active
- CountyPolk
- CityOnalaska
- Area44 Lake Livingston Area
- NeighborhoodTwin Harbors Sec 3
- Zip77360
- Style
- Year Built1992
- Taxes$ 10805
- Price$ 499,000
- Bedrooms4
- Full Bathrooms2
- Half Bathrooms1
- Sqr Footage2155
- Lot Size0.0018 Acres
Data Source:
Houston Association of REALTORS® (HAR)
Property Description
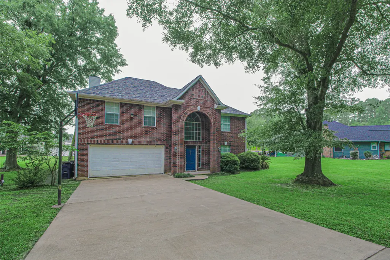
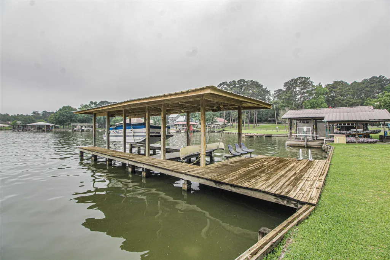
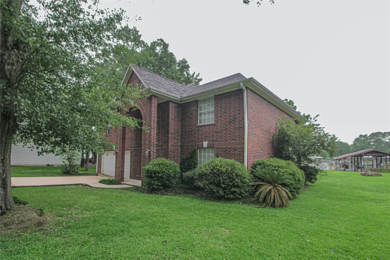
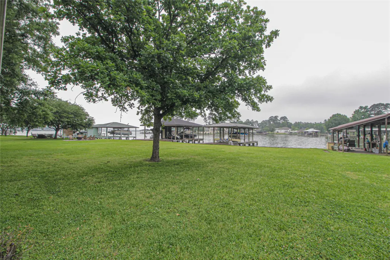
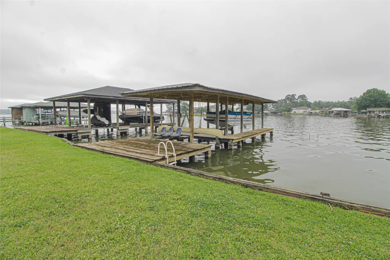
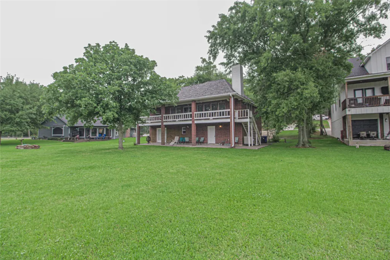
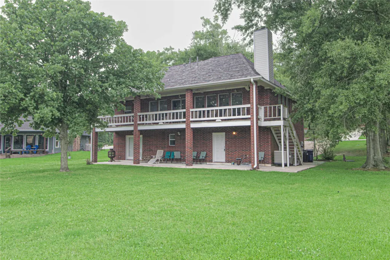
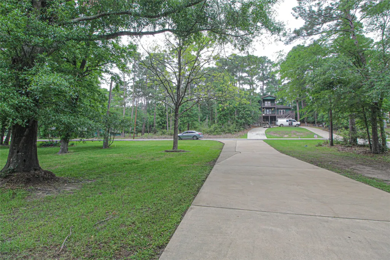
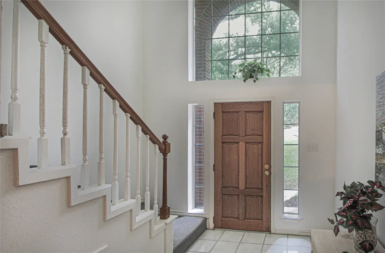
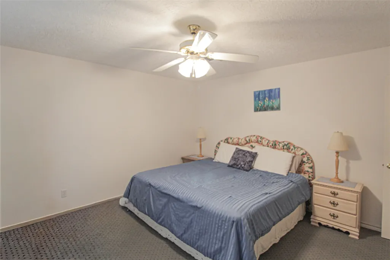
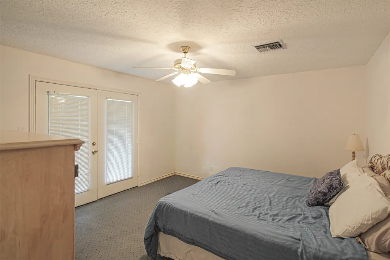
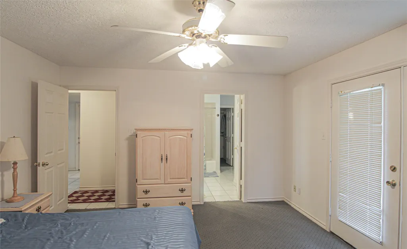
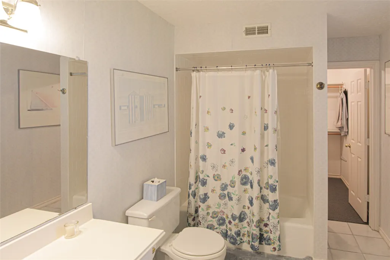
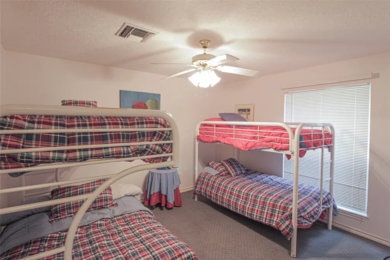
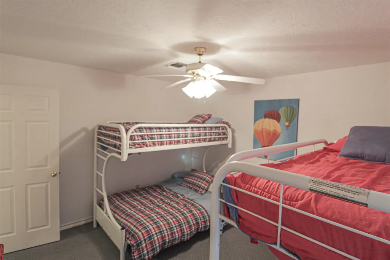
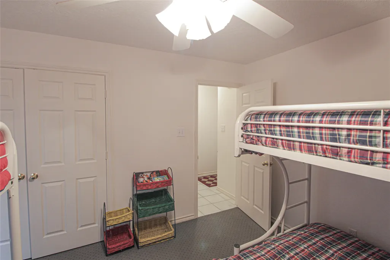
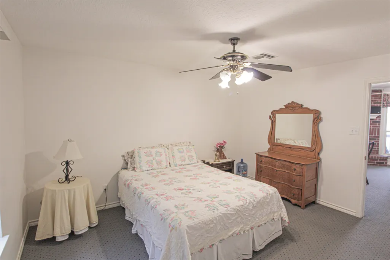
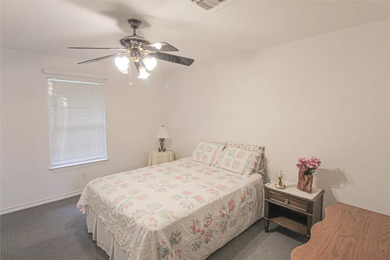
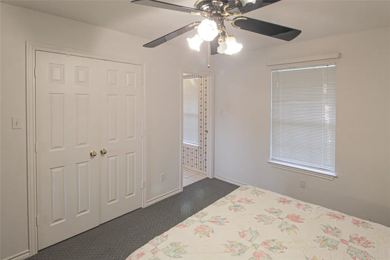
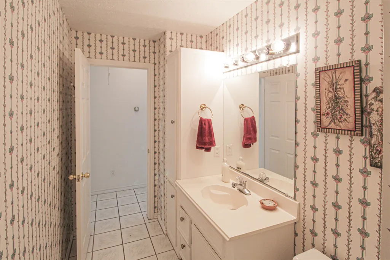
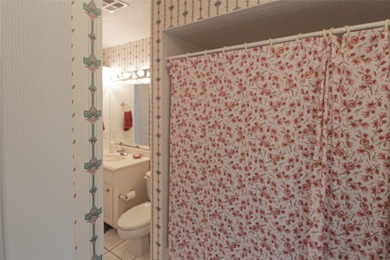
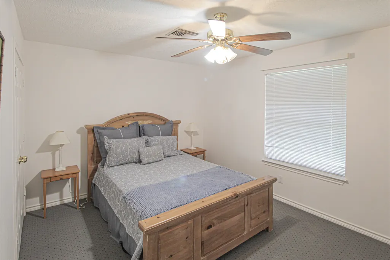
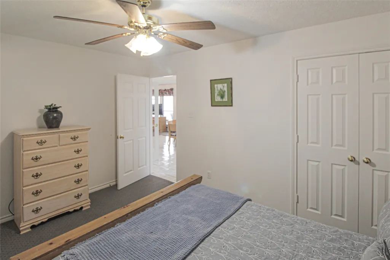
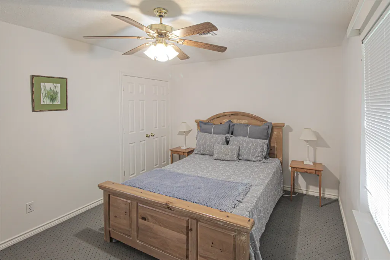
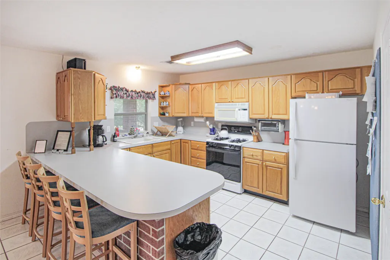
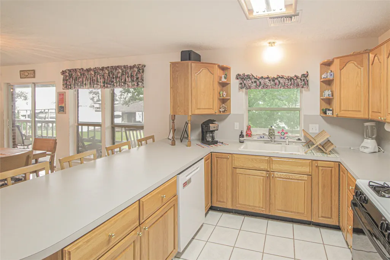
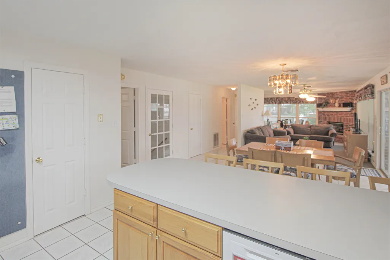
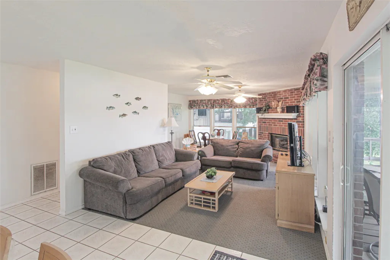
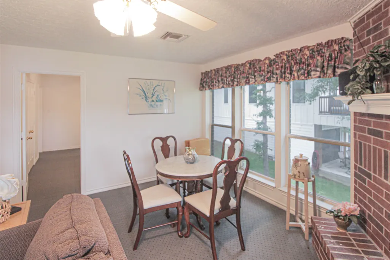
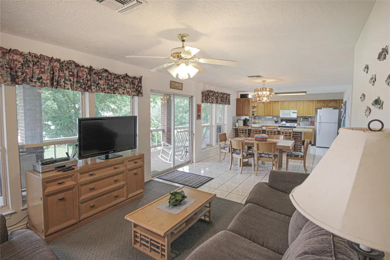
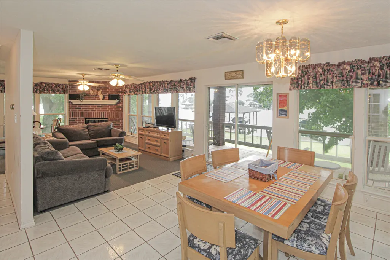
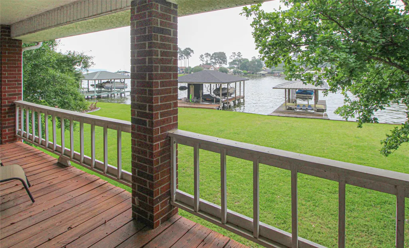
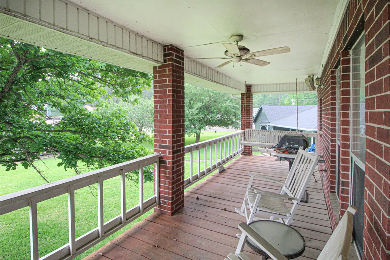
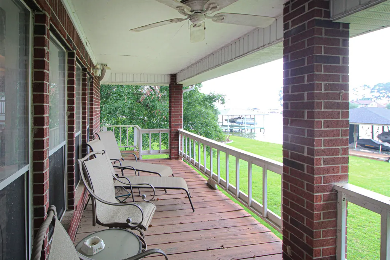
Step into this waterfront gem located in the highly desirable Twin Harbors Subdivision. INCREDIBLE LAKE VIEWS! Direct access to recreational activities awaits you at this 4-bedroom, 2 1/2-bath haven. The primary bedroom with an en-suite bathroom, another bedroom, and half bath are located on the lower level, while the upper floor boasts a bright family room, kitchen, breakfast bar, dining area, and full bathroom. Enjoy the large deck overlooking the lake, perfect for relaxing or entertaining. Updates include a new roof 2 years ago, mosquito spray system, and replacement of the bulkhead in 2013. A private boat house with 2 slips and a deck with a swimming ladder complete this exceptional property. Conveniently located 5 minutes from restaurants, grocery stores, and shopping in Onalaska at the "heart of Lake Livingston." Approximately a 20 minute drive from Livingston and 35 minutes from Huntsville.
| Elementary School | Middle School | High School |
|---|---|---|
| ONALASKA ELEMENTARY SCHOOL Elementary School | ONALASKA JR/SR HIGH SCHOOL Middle School | ONALASKA JR/SR HIGH SCHOOL High School |
| Price History | |
|---|---|
| 4/25/2026 | Listed $630,000 |
| 6/27/2026 | 10$565,000 |
| 9/3/2026 | 12$499,000 |
General Features
| Country | US |
|---|---|
| Sewer | Public Sewer |
| Heating | Central,Gas |
| Cooling | Central Air,Electric |
| Roof | Composition |
| Appliances | Dishwasher,Disposal,Gas Oven,Gas Range,Microwave,Dryer,Refrigerator,Washer |
| HOA Fee | 120 |
| Garage Spaces | 2 |
| Association Fee Includes | Clubhouse,Common Areas,Other,Recreation Facilities |
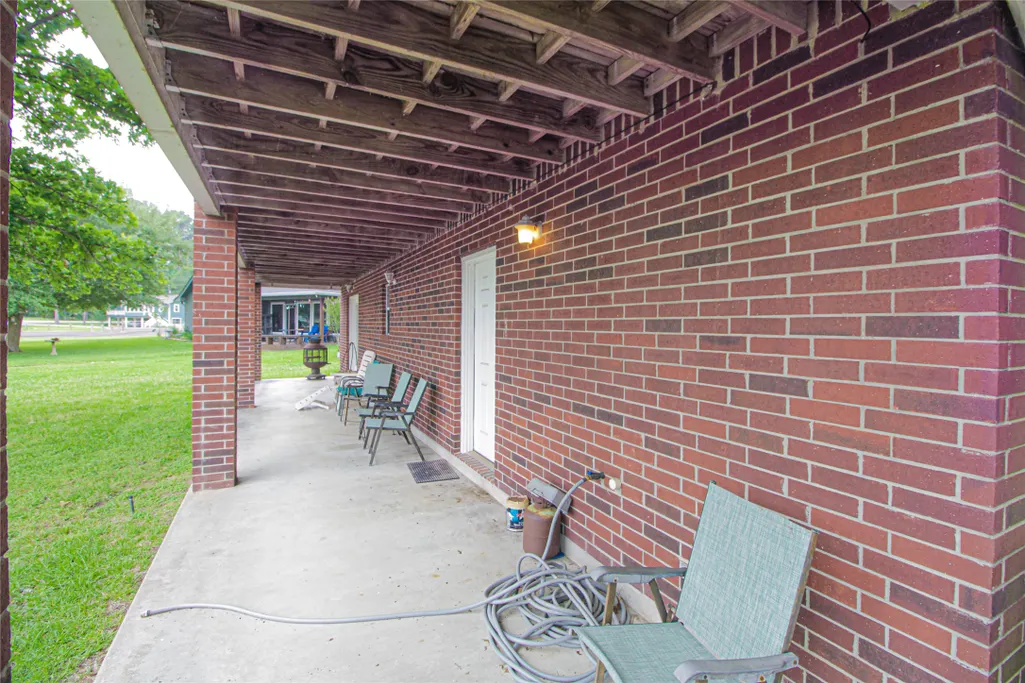
| Patio/Porch Features | Covered,Deck,Patio |
| Architectural Style | Contemporary/Modern |
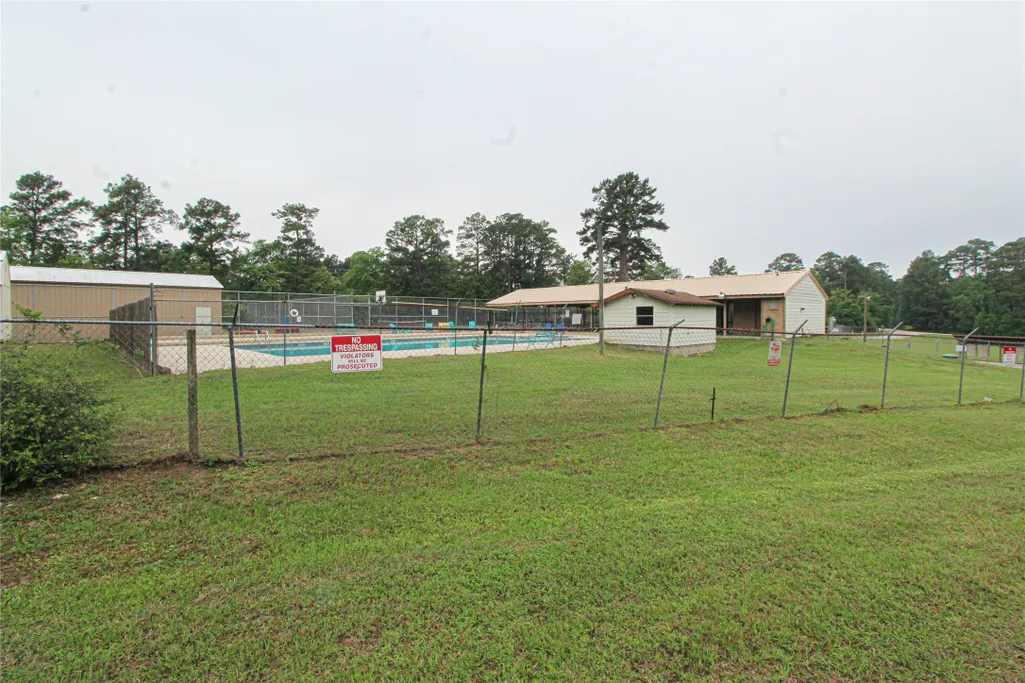
| Pool Features | Association |
| Construction Materials | Brick |
| Year Built | 1992 |
| Stories Count | 2 |
| Levels | Two |
| Property Subtype | Detached |
| Tax Year | 2025 |
| Waterfront Features | Boat Dock/Slip,Bulkhead,Boat Ramp/Lift Access,Lake,Lake Front,Waterfront |
| Assoc Fee Paid Per | Annually |
| County | Polk |
| New Construction | false |
| Property Type | Residential |
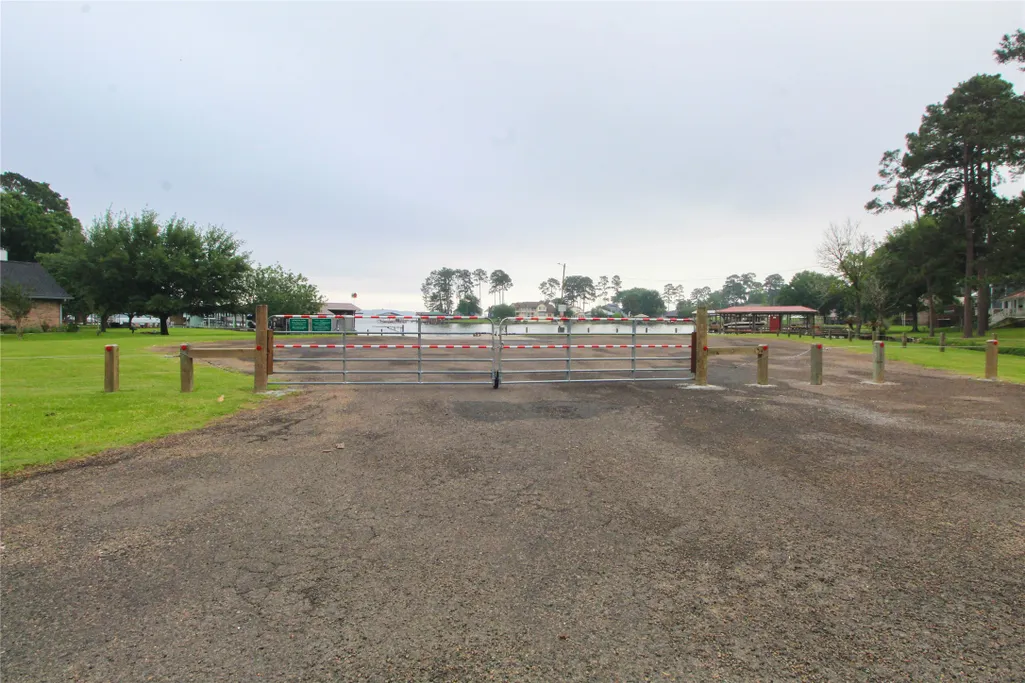
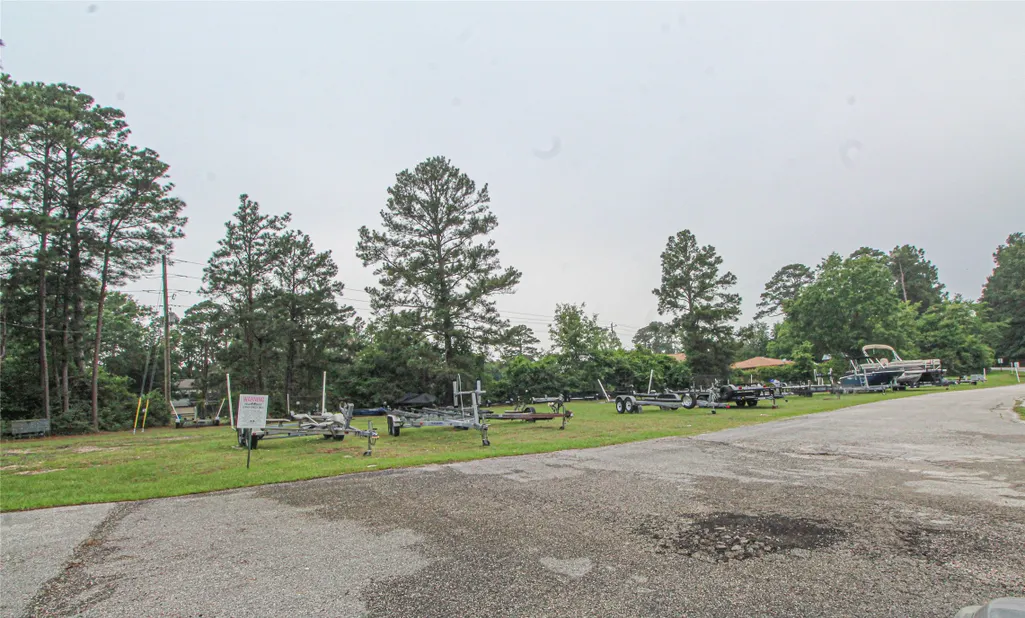
| Association Amenities | Boat Dock,Boat Ramp,Clubhouse,Picnic Area,Park,Pool,RV Parking,Tennis Court(s) |
| HOA | true |
| Attached Garage | true |
| Energy Efficient | Windows |
| Subdivision Name | Twin Harbors Sec 3 |
| Facing Direction | North |
| Garage Y/N | true |
| Other Structures | Boat House |
| Total Rooms | 8 |
| Full Baths | 2 |
| Status | Active |
| Directions | From Hwy 190 turn on FM 3186, drive approx 0.7 mile and turn Left into subdivision's 2nd entrance on Twin Harbors Dr, go to bottom of the hill, turn Right on Whisperwood, then Left on Lakefront Dr. Go past the boat ramp to the 2nd house on the Right. |
| ModificationTimestamp | 2026-09-03T21:51:27.950-00:00 |
| High School | ONALASKA JR/SR HIGH SCHOOL |
| City | Onalaska |
| Disclosures | Municipal Utility District Disclosure,Seller Disclosure |
| Association Name | Twin Harbors POA |
| High School District | 104 - Onalaska |
| MLS Area | 44 |
| Lot Size Units | Square Feet |
| Elementary School | ONALASKA ELEMENTARY SCHOOL |
| Tax Annual Amount | 10805 |
| Middle/Junior High School | ONALASKA JR/SR HIGH SCHOOL |
| MLS Area Minor | Lake Livingston Area |
| Lease Considered Y/N | false |
| Standard Status | Active |
| Middle/Junior School District | 104 - Onalaska |
| Elementary School District | 104 - Onalaska |
| Year Built Source | Public Records |
| PostalCity | Onalaska |
| Legal Description | TWIN HARBORS SECTION 3 BLK 2 LOT 13 |
Interior Features
| Interior Amenities | Breakfast Bar,En Suite Bathroom,Kitchen/Family Room Combo,Pantry,TwoBedroomsUp,TwoBedroomsDown,Walk-In Closet(s),Ceiling Fan(s),Kitchen/Dining Combo,Living/Dining Room |
|---|---|
| Flooring | Carpet,Tile |
| Total Fireplaces | 1 |
| Fireplace Features | Gas Log |
| Air Conditioning Y/N | true |
| Heating Y/N | true |
| Window Features | Low-Emissivity Windows |
| Fireplace Y/N | true |
| Half Baths | 1 |
| Laundry Features | Washer Hookup,Electric Dryer Hookup |
| Total Bedrooms | 4 |
| Room Type | Kitchen,Living Room |
| LivingAreaSource | Appraiser |
| Total Baths | 3 |
| Bedrooms Possible | 4 |
Exterior Features
| Exterior Amenities | Covered Patio,Patio,Tennis Court(s) |
|---|---|
| Parking Features | Additional Parking,Attached,Driveway,Garage |
| Lot Features | Cleared,Subdivision,Waterfront |
| Water Source | Public |
| Lot Size Area | 9600 |
| Foundation Details | Slab |
| Building Area Total | 2155 |
| Lot Dimensions | 80x120 |
| Lot Size Acres | 0.0018 |
| Road Surface Type | Asphalt |
| Lot Size Source | Appraiser |
| Waterfront Y/N | true |
| Private Pool | false |
Amenities
- Foreclosure
- Views
- Short Sale
- New Construction
- Adult 55+
- Lease To Own
- No HOA Fees
- Furnished
- Primary On Main
- Air Conditioning
- Seller Finance
- Green
- Fixer Upper
- Horse
- Golf
- Fireplace
- Deck
- Garage
- Basement
- Pool
Property vs Single Family Average in 77360
Price
Taxes
Year Built
 The information being provided by Houston Association of REALTORS, Inc. is for the consumer's personal, non-commercial use and may not be used for any purpose other than to identify prospective properties consumers may be interested in purchasing. Any information relating to real estate for sale referenced on this web site comes from the Internet Data Exchange (IDX) program of the Houston Association of REALTORS, Inc. This web site may reference real estate listing(s) held by a brokerage firm other
