




Address
439 Lakeview Harbor, Onalaska, TX
Price
$ 289,000
Property Attributes
- MLS#76327153
- TypeSingle Family
- Listing Status Active
- CountyPolk
- CityOnalaska
- Area44 Lake Livingston Area
- NeighborhoodPine Harbor
- Zip77360
- Style
- Year Built1975
- Price$ 289,000
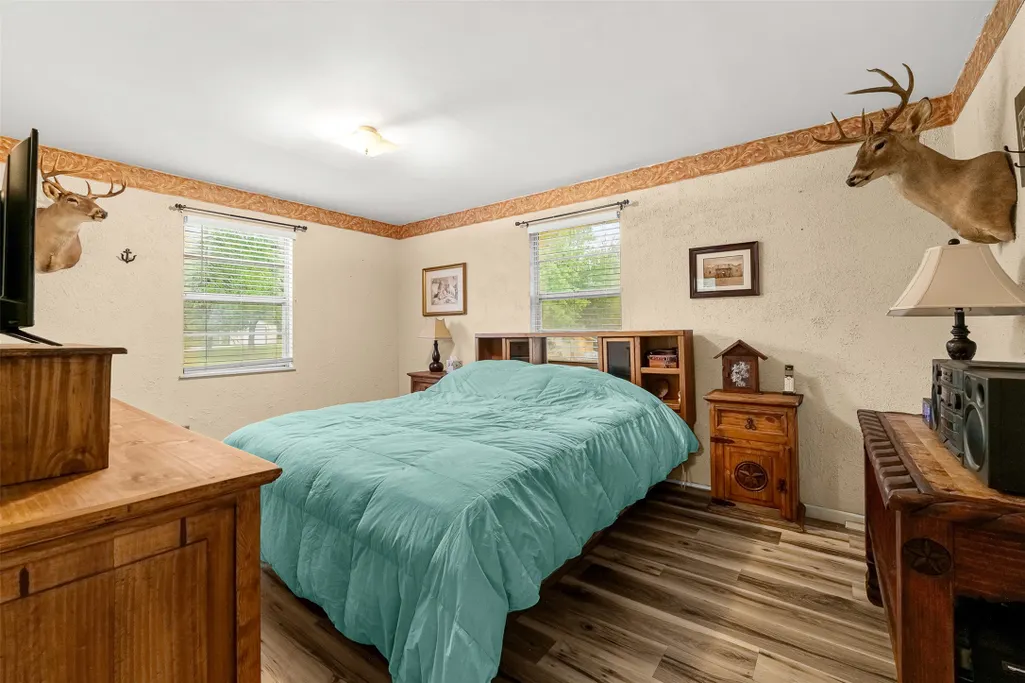
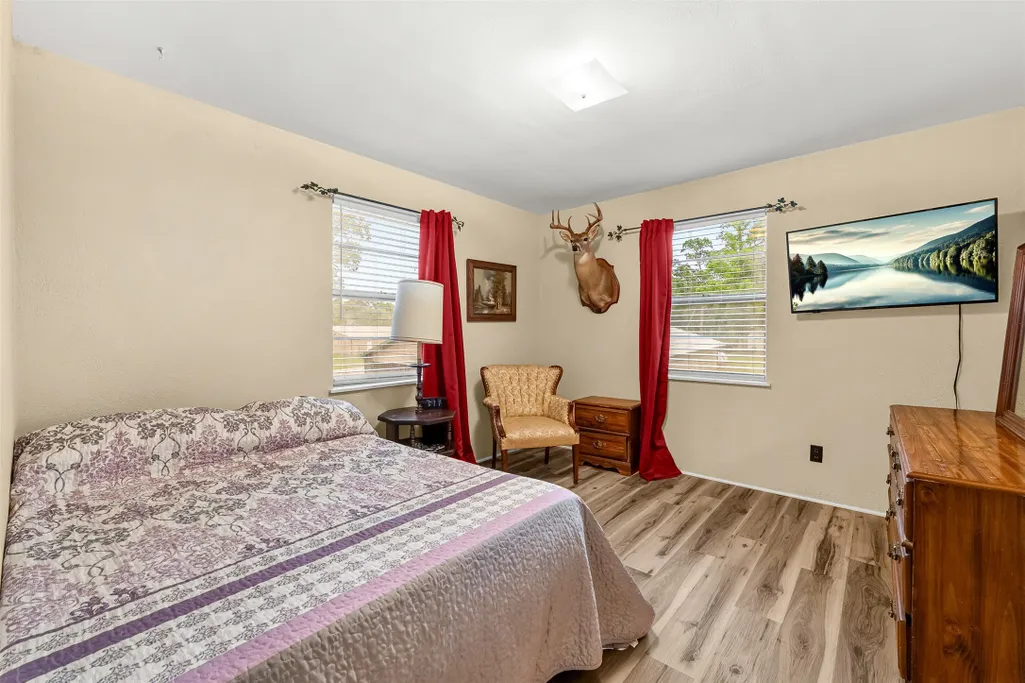
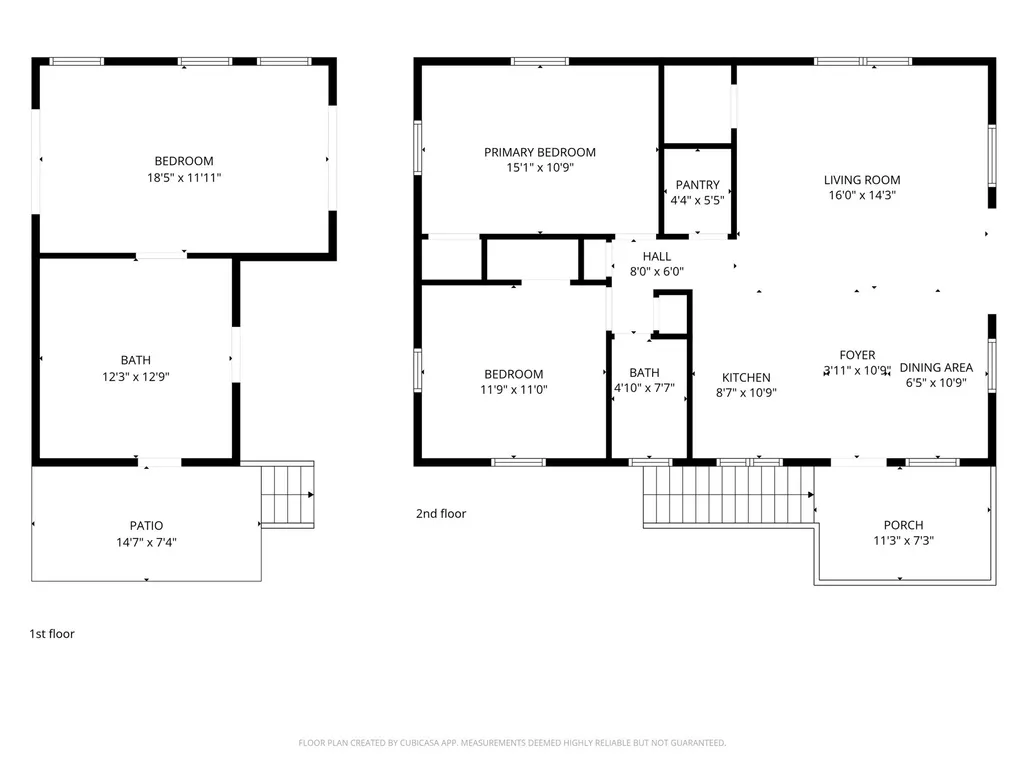
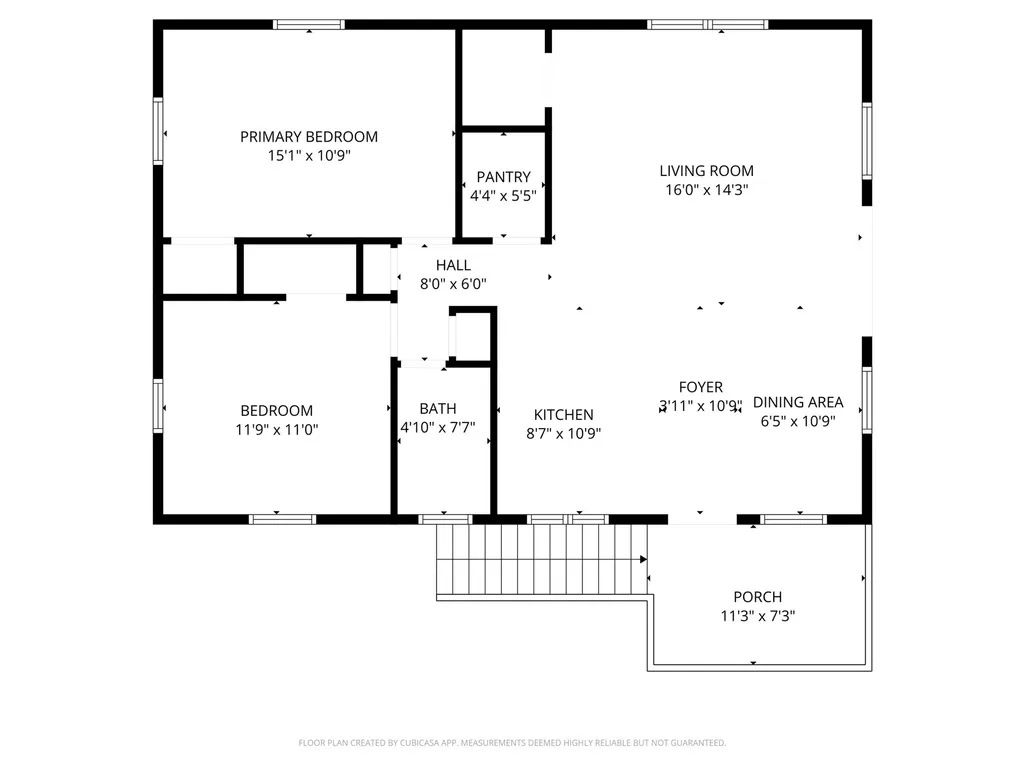
- Bedrooms3
- Full Bathrooms1
- Half Bathrooms1
- Sqr Footage1320
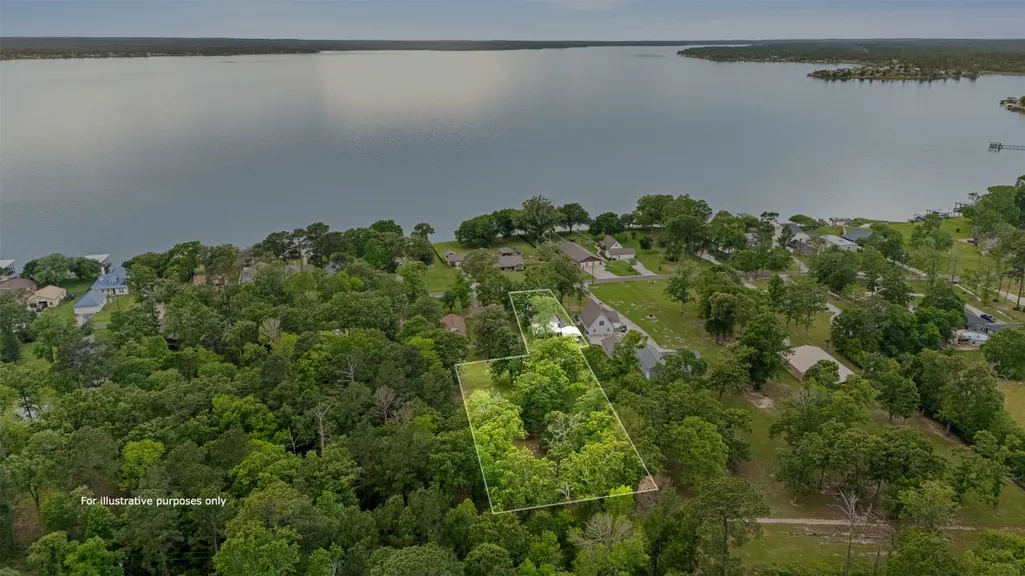
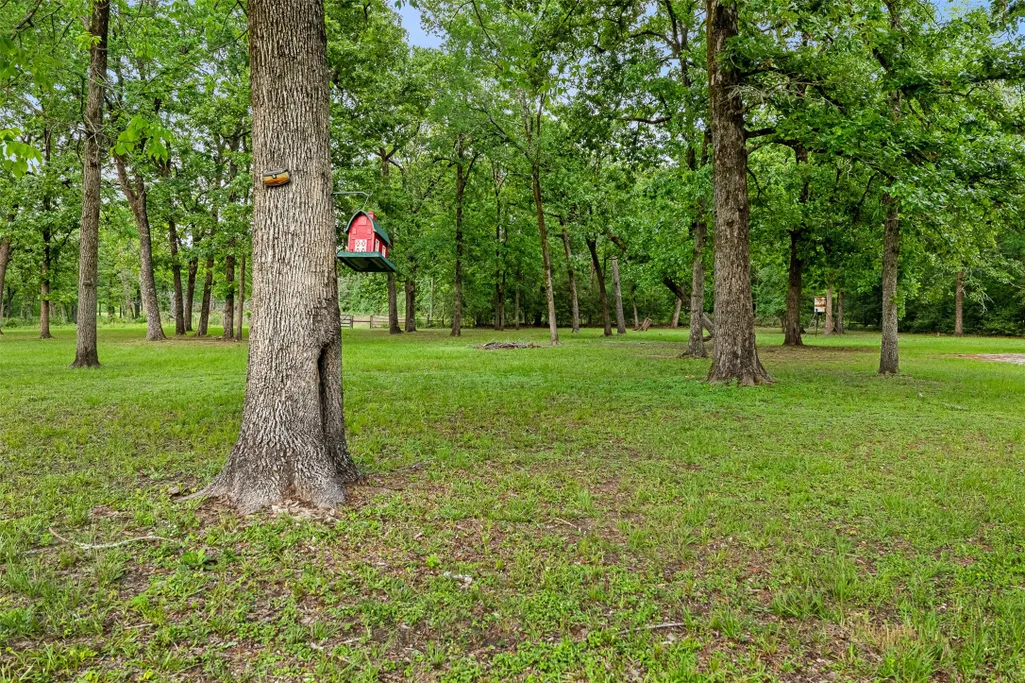
- Lot Size1.35 Acres
Data Source:
Houston Association of REALTORS® (HAR)
Property Description
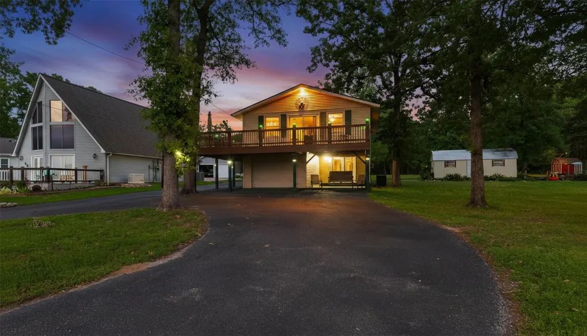
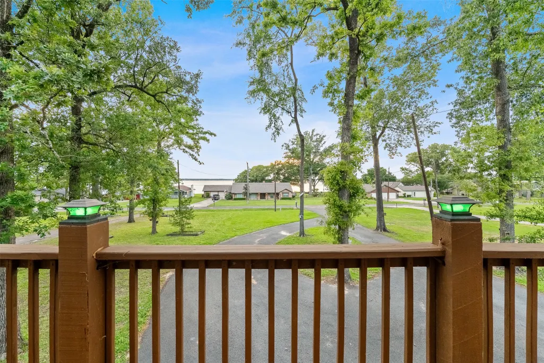
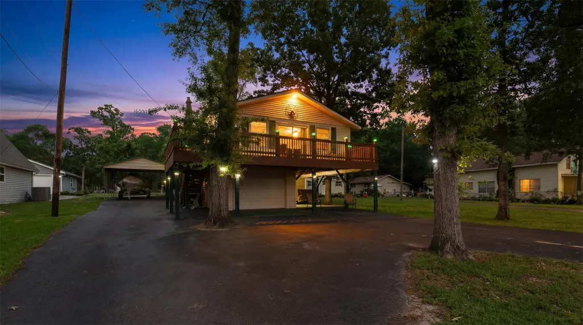
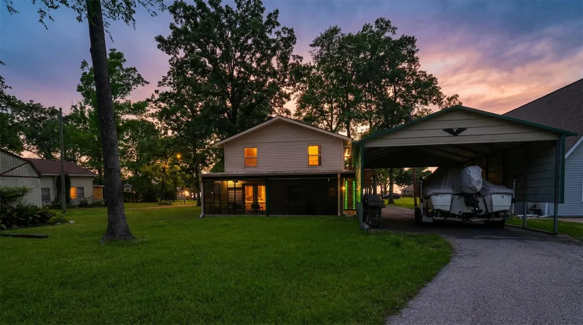
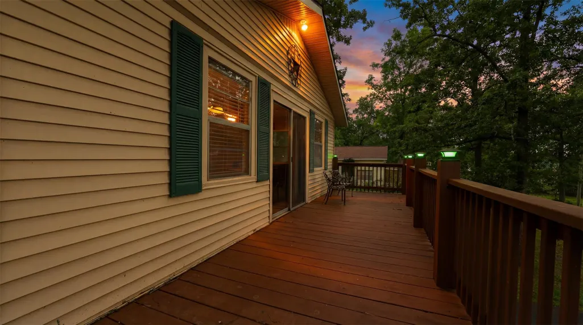
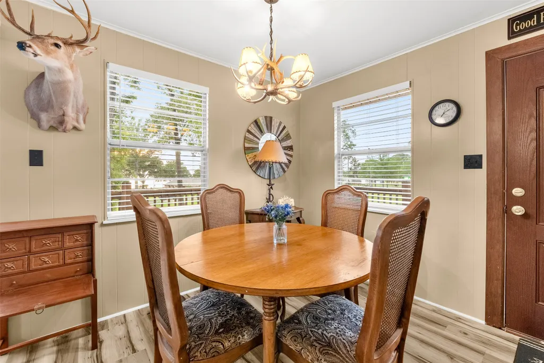
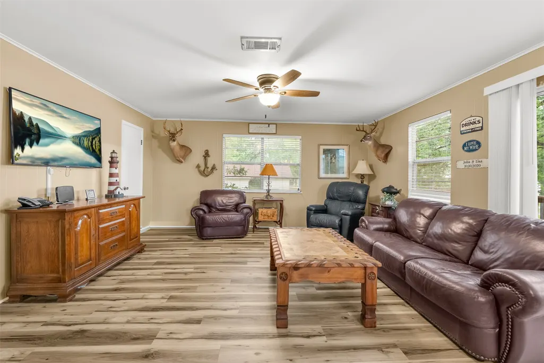
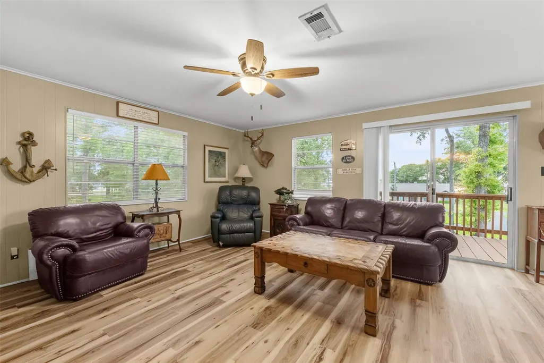
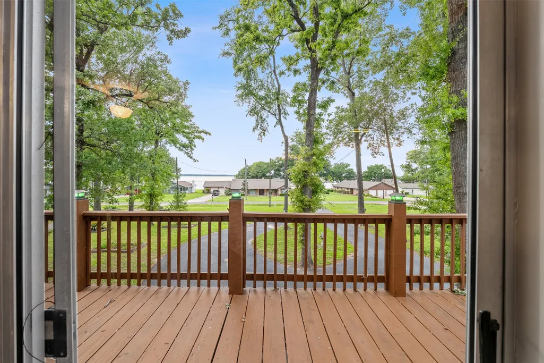
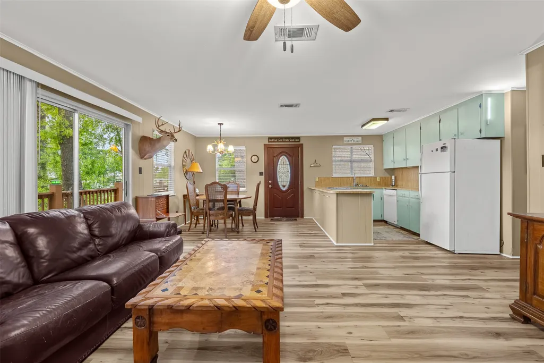
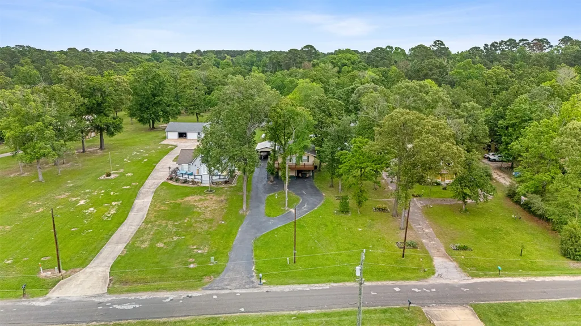
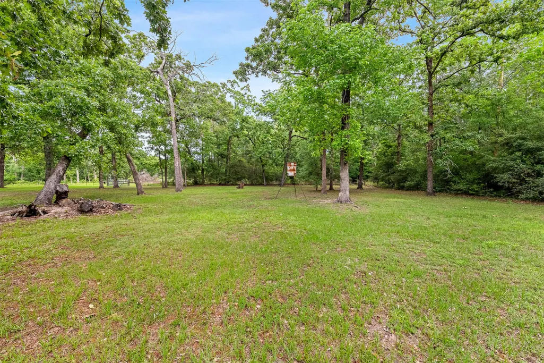
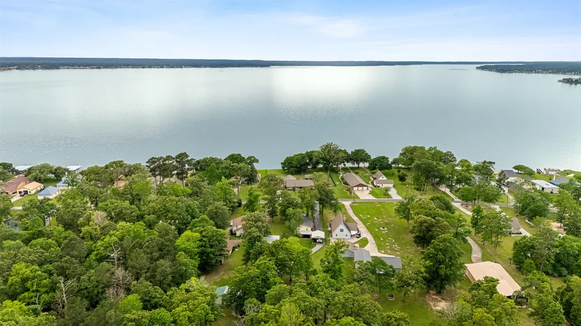
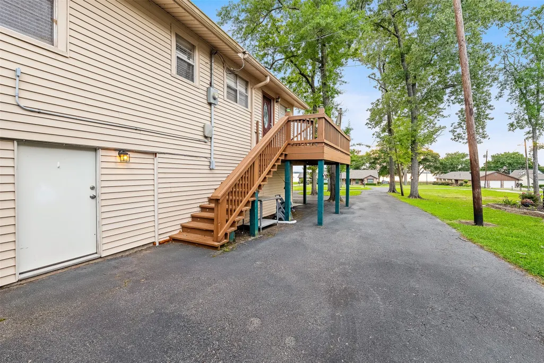
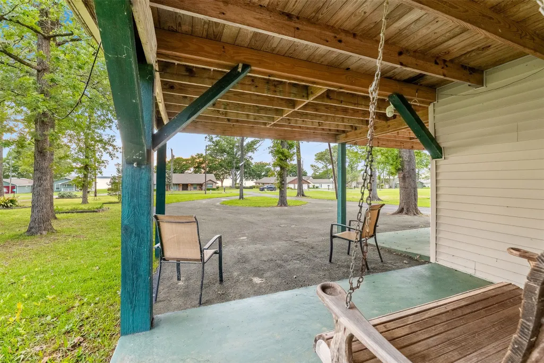
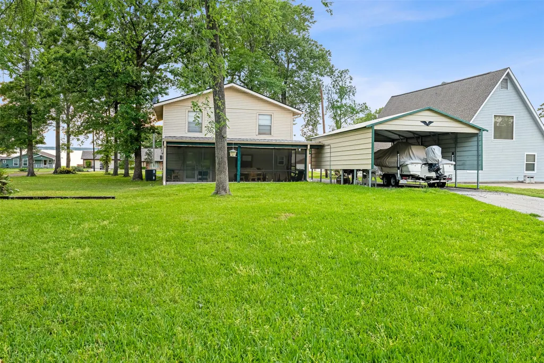
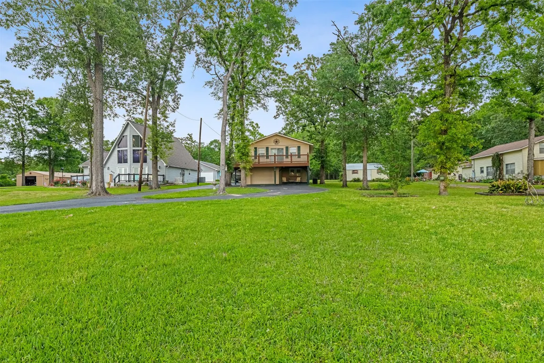
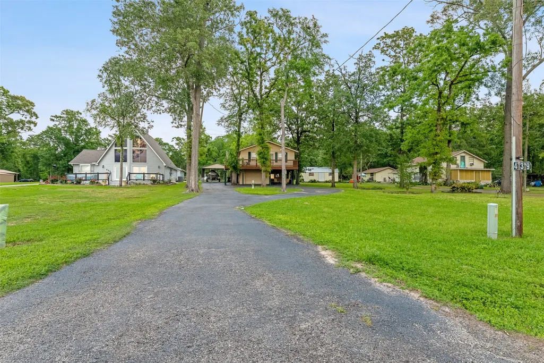
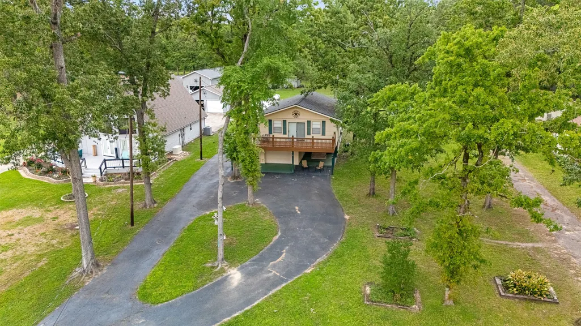
Welcome to 439 Lakeview Harbor in Livingston, TX! This beautiful property offers stunning lake views and a spacious backyard, perfect for relaxing, entertaining, or enjoying peaceful evenings outdoors. Whether you’re sipping your morning coffee while overlooking the water or hosting gatherings with family and friends, this home provides the ideal setting. With its serene surroundings and generous outdoor space, it’s the perfect place to create your own private retreat near the lake.
| Elementary School | Middle School | High School |
|---|---|---|
| ONALASKA ELEMENTARY SCHOOL Elementary School | ONALASKA JR/SR HIGH SCHOOL Middle School | ONALASKA JR/SR HIGH SCHOOL High School |
| Price History | |
|---|---|
| 4/11/2026 | Listed $375,000 |
| 5/13/2026 | 3$365,000 |
| 5/26/2026 | 11$325,000 |
| 8/25/2026 | 11$289,000 |
General Features
| Country | US |
|---|---|
| Sewer | Public Sewer |
| Heating | Central,Electric |
| Cooling | Central Air,Electric |
| Roof | Composition |
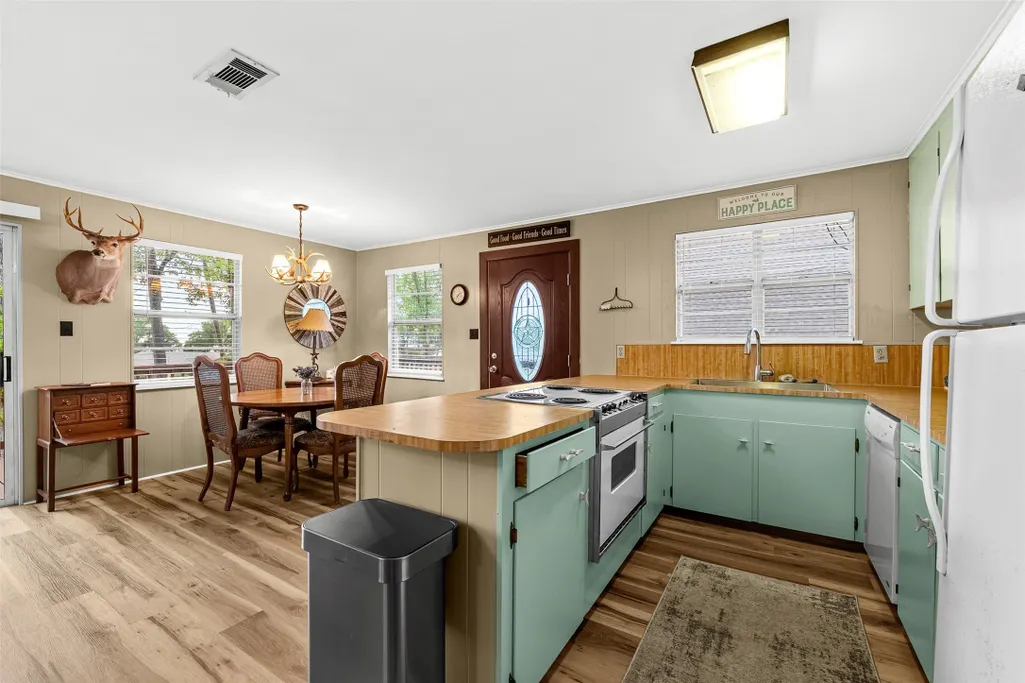
| Appliances | Dishwasher,Electric Oven,Microwave |
| HOA Fee | 60 |
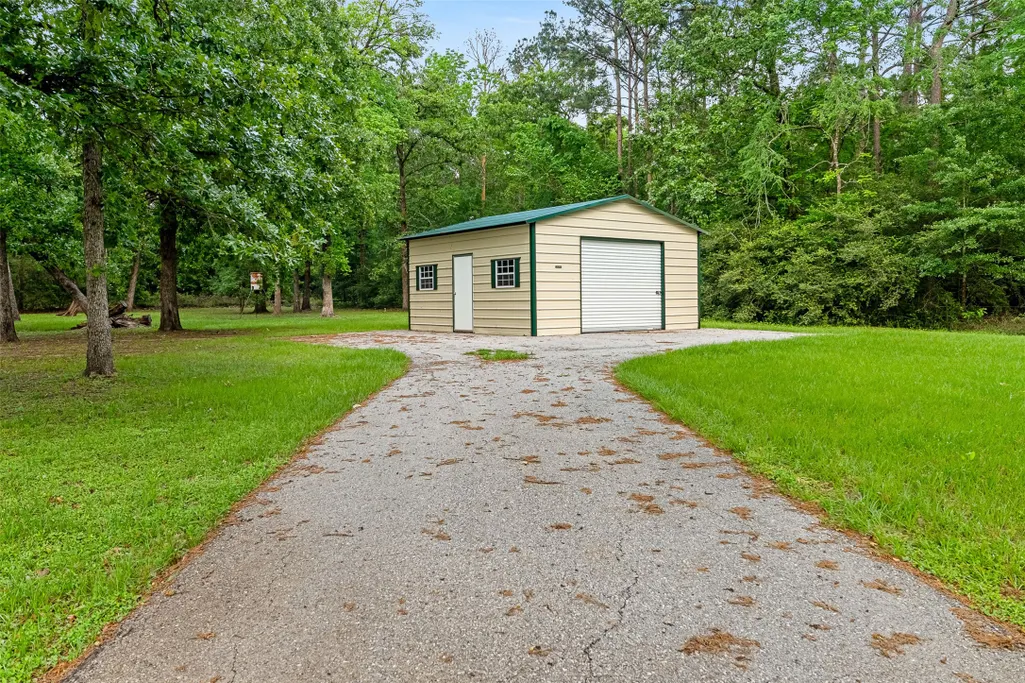
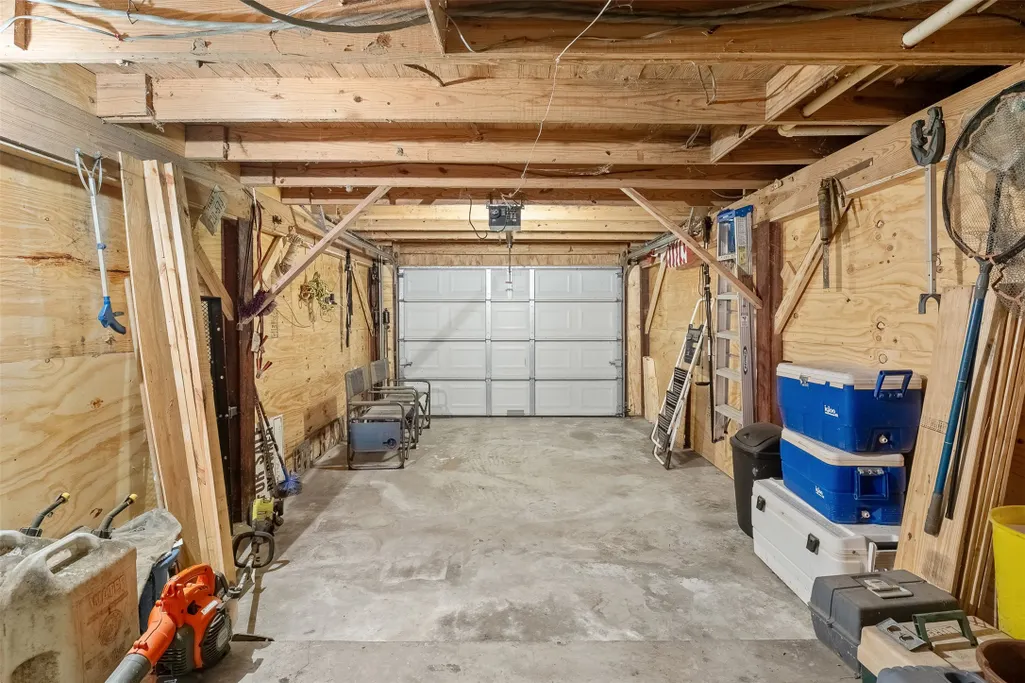
| Garage Spaces | 1 |
| Association Fee Includes | Clubhouse |
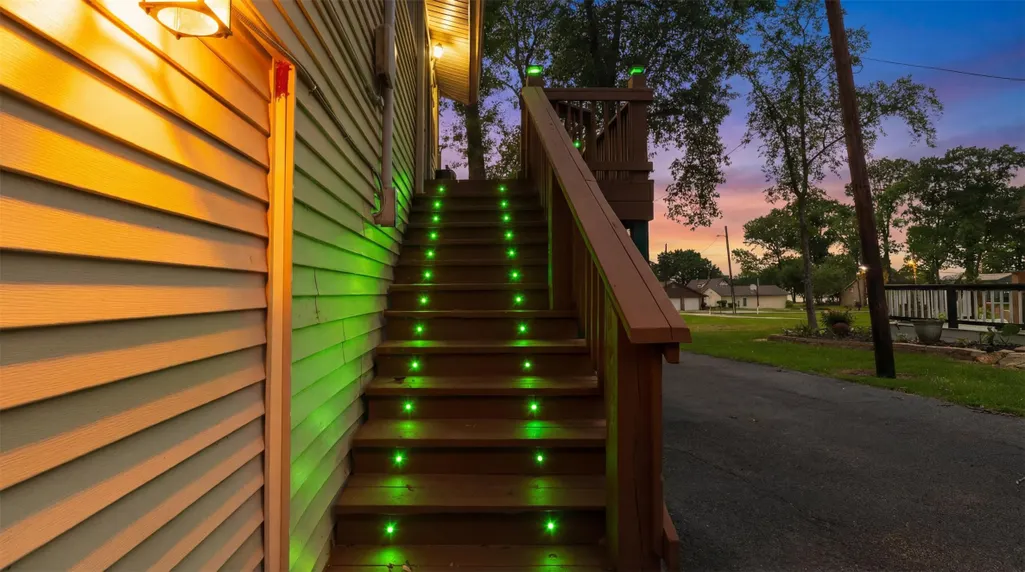
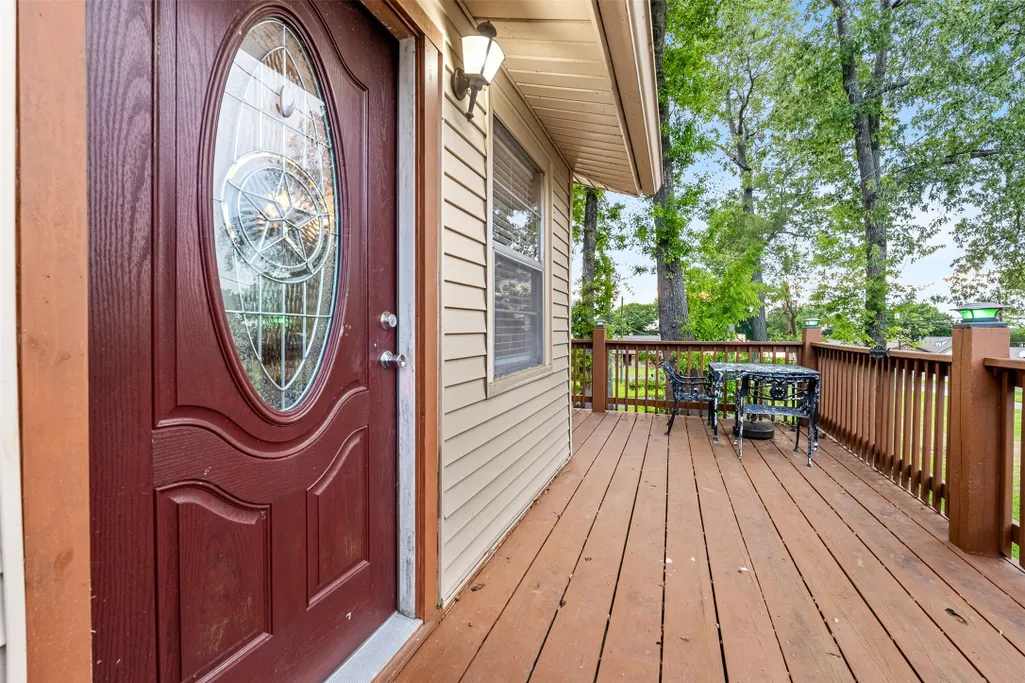
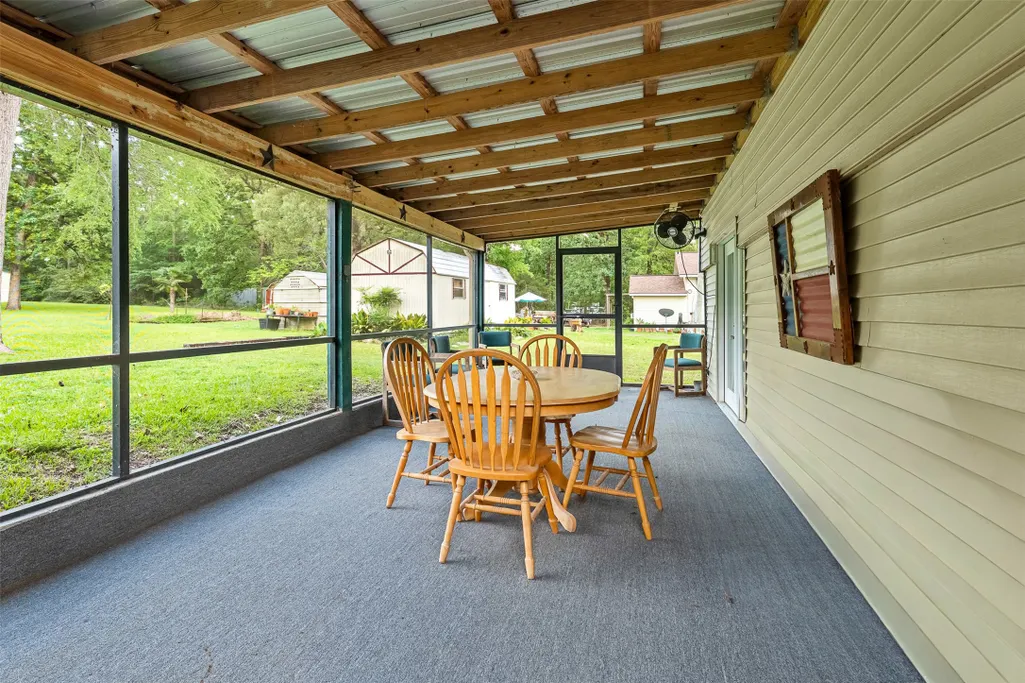
| Patio/Porch Features | Balcony,Covered,Deck,Patio,Porch,Screened |
| Architectural Style | Traditional |
| Construction Materials | Cement Siding,Other,Wood Siding |
| Year Built | 1975 |
| View | Lake,Water |
| Stories Count | 2 |
| Levels | Two |
| Property Subtype | Detached |
| Additional Parcels Description | 14140 |
| Assoc Fee Paid Per | Annually |
| County | Polk |
| New Construction | false |
| Property Type | Residential |
| Association Amenities | Boat Ramp |
| HOA | true |
| Attached Garage | true |
| Subdivision Name | Pine Harbor |
| Garage Y/N | true |
| Other Structures | Shed(s),Workshop |
| Total Rooms | 4 |
| Full Baths | 1 |
| Status | Active |
| Directions | From downtown Livingston (near US-190): Head west on US-190 W. Turn left onto FM 3126 (Old Groveton Rd). Continue for several miles toward the lake communities. Turn onto Scenic Loop / FM 3277. Follow signs toward Lake Livingston subdivisions. Turn onto Lakeview Harbor. Continue down Lakeview Harbor—439 will be on your right. This property is located in a lake-area neighborhood near Lake Livingston, known for quiet surroundings and easy access to waterfront homes and recreation. |
| ModificationTimestamp | 2026-09-16T13:08:41.487-00:00 |
| High School | ONALASKA JR/SR HIGH SCHOOL |
| City | Onalaska |
| Association Name | Pine Harbor POA |
| High School District | 104 - Onalaska |
| MLS Area | 44 |
| Lot Size Units | Square Feet |
| Carport Spaces | 1 |
| Carport Y/N | true |
| Elementary School | ONALASKA ELEMENTARY SCHOOL |
| Middle/Junior High School | ONALASKA JR/SR HIGH SCHOOL |
| MLS Area Minor | Lake Livingston Area |
| Additional Parcels Y/N | true |
| Lease Considered Y/N | false |
| Standard Status | Active |
| Middle/Junior School District | 104 - Onalaska |
| Elementary School District | 104 - Onalaska |
| Year Built Source | Public Records |
| PostalCity | Onalaska |
| Legal Description | PINE HARBOR SECTION 1 BLK 2 LOT 27 |
Interior Features
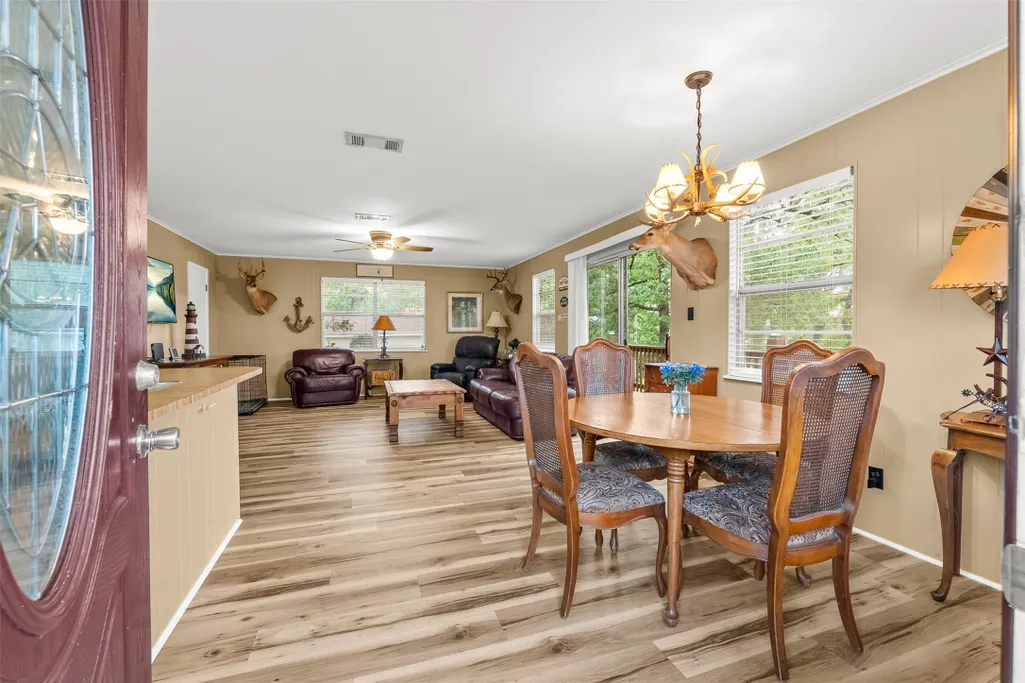
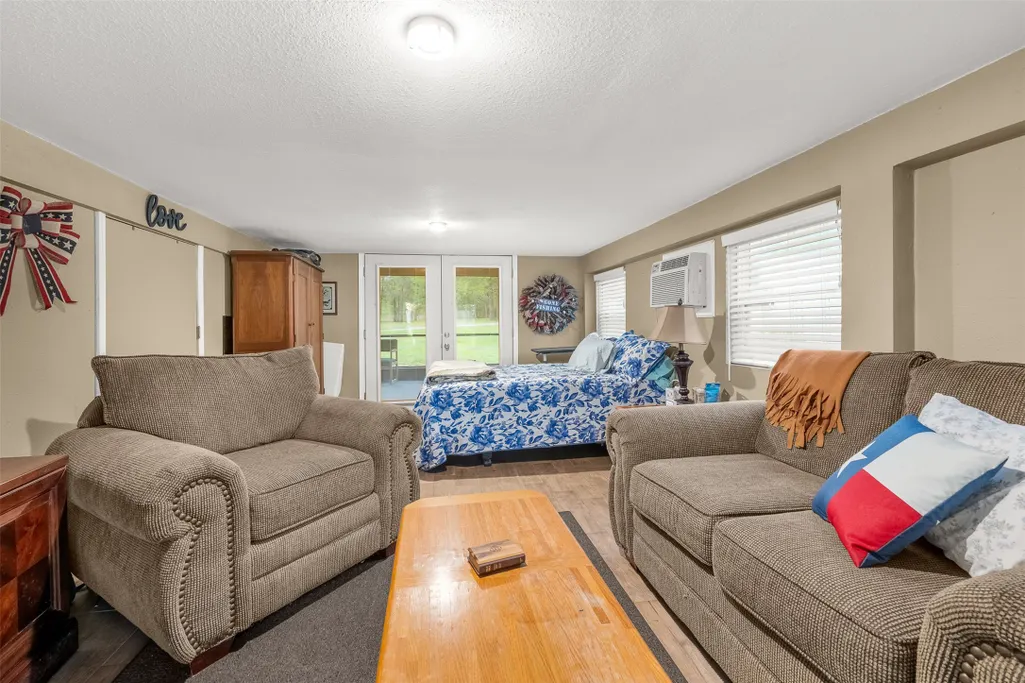
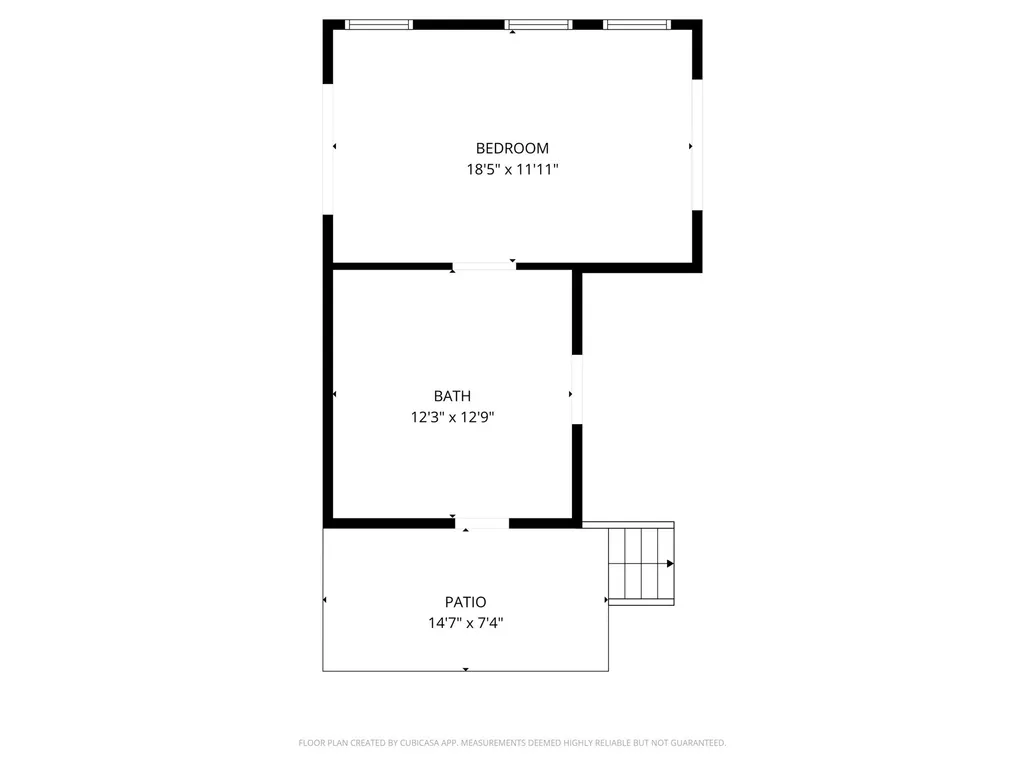
| Interior Amenities | Bedroom on Main Level,Kitchen/Family Room Combo,Laminate Counters,Pantry,TwoBedroomsUp,Tub Shower,Upper Level Primary,Walk-In Pantry |
|---|---|
| Flooring | Laminate,Tile |
| Air Conditioning Y/N | true |
| Heating Y/N | true |
| Half Baths | 1 |
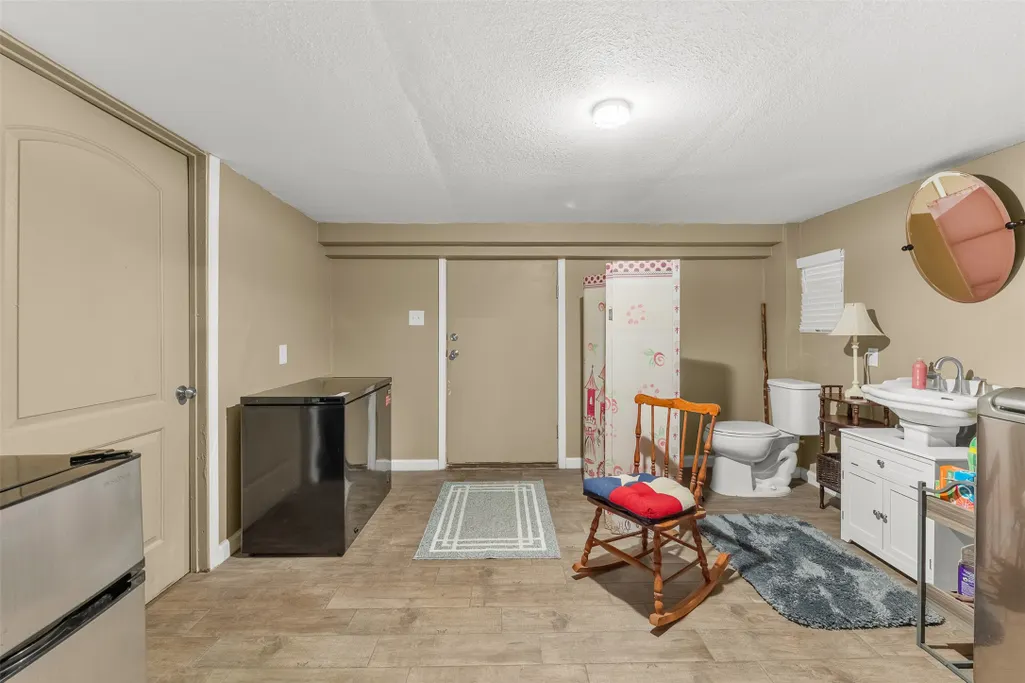
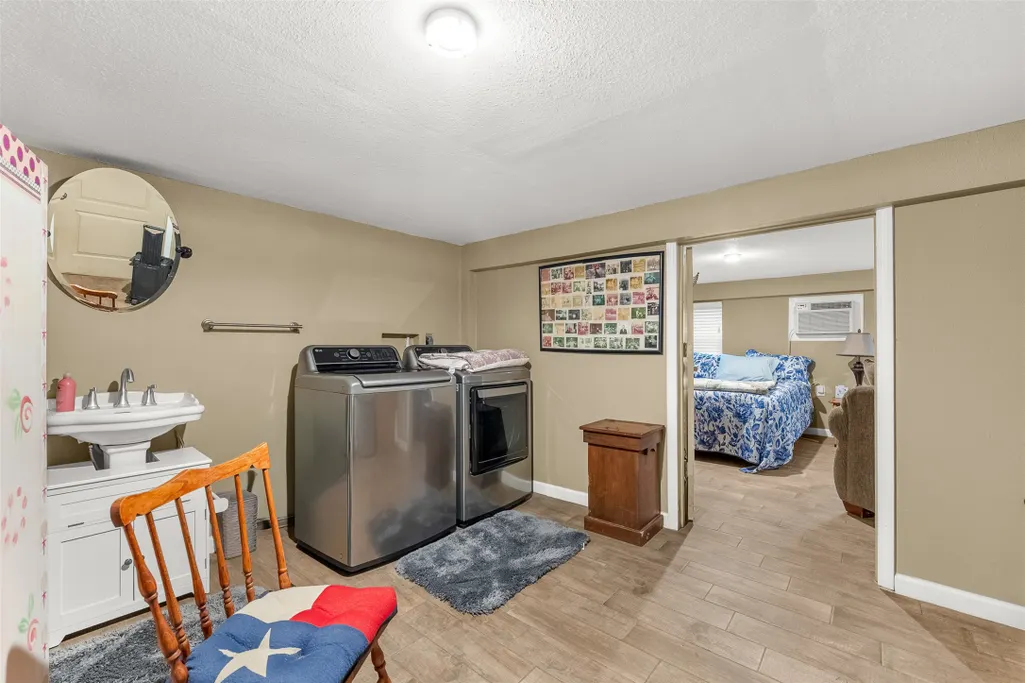
| Laundry Features | Washer Hookup,Electric Dryer Hookup |
| Total Bedrooms | 3 |
| Room Type | Den,Family Room,Game Room,Living Room |
| LivingAreaSource | Appraiser |
| Total Baths | 2 |
Exterior Features
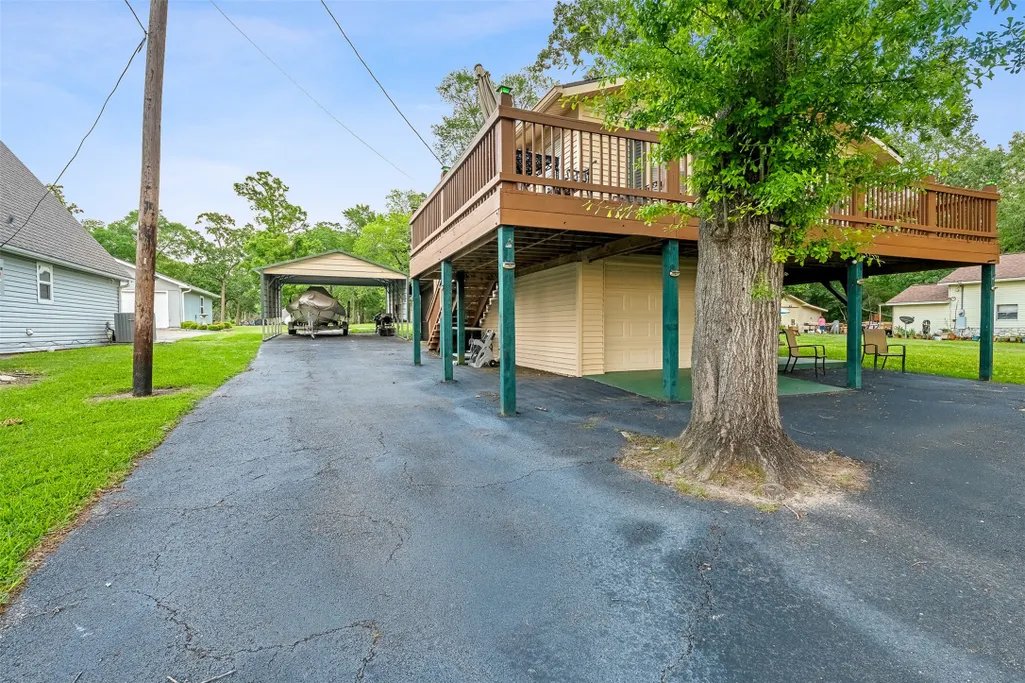
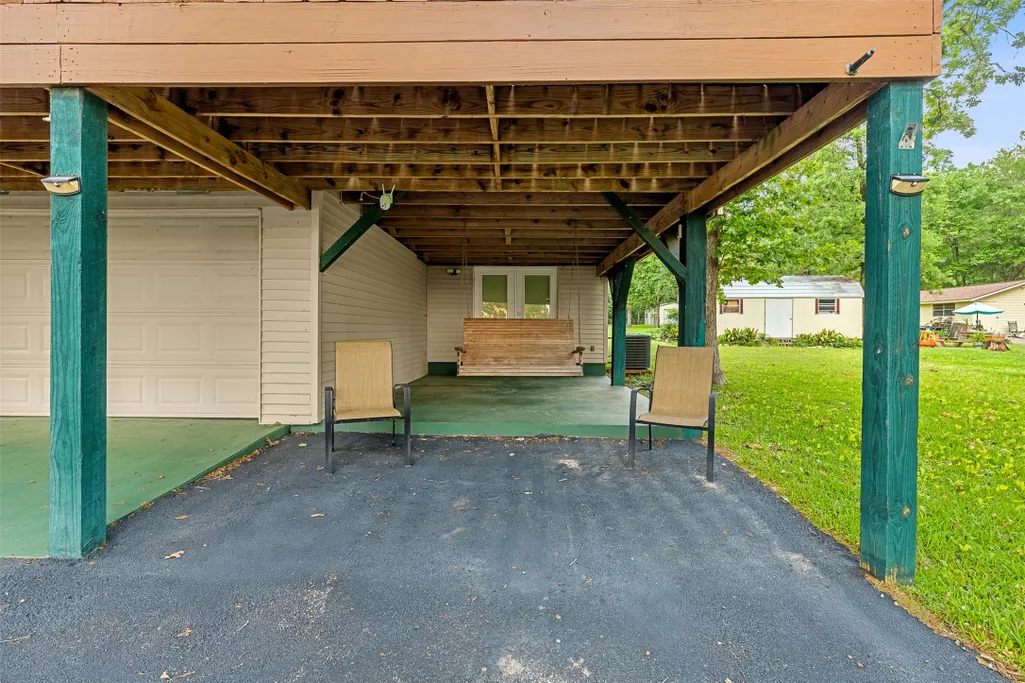
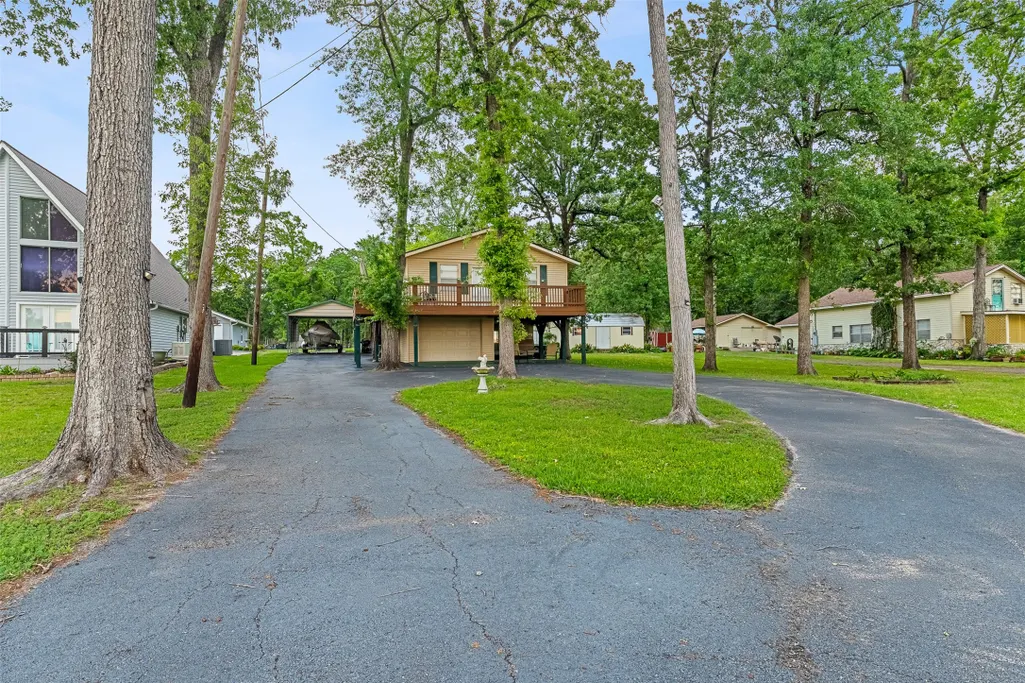
| Exterior Amenities | Balcony,Covered Patio,Deck,Enclosed Porch,Paved Driveway,Porch,Patio,Private Yard,Storage |
|---|---|
| Fencing | None |
| Parking Features | Attached Carport,Additional Parking,Attached,Circular Driveway,Driveway,Garage |
| Lot Features | Subdivision,Views |
| Water Source | Public |
| Lot Size Area | 58806 |
| Foundation Details | Slab |
| Building Area Total | 1320 |
| Lot Dimensions | 43560 |
| Lot Size Acres | 1.35 |
| Road Surface Type | Asphalt |
| Lot Size Source | Appraiser |
| Private Pool | false |
Amenities
- Foreclosure
- Views
- Short Sale
- New Construction
- Adult 55+
- Lease To Own
- No HOA Fees
- Furnished
- Primary On Main
- Air Conditioning
- Seller Finance
- Green
- Fixer Upper
- Horse
- Golf
- Fireplace
- Deck
- Garage
- Basement
- Pool
Property vs Single Family Average in 77360
Price
Year Built
 The information being provided by Houston Association of REALTORS, Inc. is for the consumer's personal, non-commercial use and may not be used for any purpose other than to identify prospective properties consumers may be interested in purchasing. Any information relating to real estate for sale referenced on this web site comes from the Internet Data Exchange (IDX) program of the Houston Association of REALTORS, Inc. This web site may reference real estate listing(s) held by a brokerage firm other
